Felicia Harrell

BEDS5
BATHS5 full 1 partial
SQUARE FEET4,300
MLS#7812847
STATUS
PROPERTY TYPEResidential - Single Family
SUBDIVISIONHighvale
SCHOOLHickory Hills - Marietta
Property Description
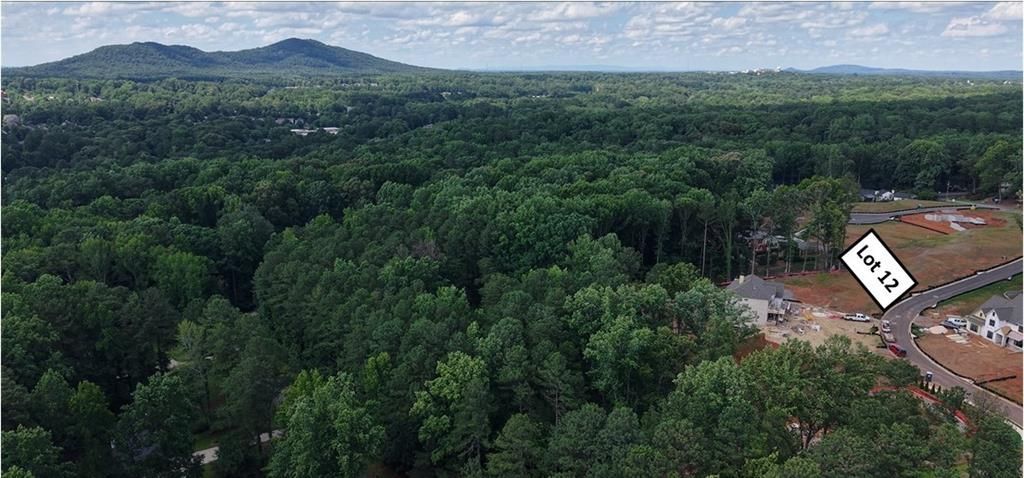
Bercher Homes is proud to present a new community just minutes from vibrant downtown Marietta. Nestled in one of Cobb County's most desirable areas, this thoughtfully designed neighborhood features 22 beautiful homesites located in the highly sought-after Marietta High School district. With timeless architecture, well-proportioned lots, and a prime location near shopping, dining, and local events, this community offers the perfect blend of convenience and quality craftsmanship synonymous with Bercher Homes. The Oxford Plan is one of the plans that can be built on this BASEMENT lot. Homebuyers will enjoy our nearby design center, where you can personalize your selections to make this home truly your own. Pella Windows, hardwood floors and stairs, Quartz countertops, and brick and hardiplank facade are some of the beautiful items included. Each Bercher home comes with a one-year builder warranty, providing added peace of mind as you begin your homeownership journey. This is a beautiful home in an exceptional community?because at Bercher Homes, we believe in Great Homes, Great Life. Let's build something great together! Our build time is 9 months from contract. Enjoy these pictures of a previously built Oxford plan.
Property Features
Property Type: Residential - Single Family
Basement: Yes
Basement: Bath/Stubbed, Exterior Entry, Full, Interior Entry, Unfinished, Walk-Out Access
Cooling: Central Air, Zoned
Fireplaces: 1
Garage: 3
Heating: Forced Air, Zoned
Home Style: Farmhouse
Lot Size: 0.35 Acres
Roof Type: Composition, Metal
Taxes: $0
Year Built: 2026
Feature Descriptions
Appliances: Dishwasher, Disposal, Double Oven, Gas Cooktop, Microwave, Range Hood, Tankless Water Heater
Association Fee Includes: Reserve Fund, Sewer
Bedroom Features: Oversized Master
Days on Site: 1
Dining: Separate Dining Room
Exterior: Brick 4 Sides, HardiPlank Type
Exterior: Rain Gutters
Fireplace: Brick, Family Room, Gas Starter, Raised Hearth
HOA Fee: 500/Annually
HOA Y/N: Yes
Interior: Bookcases, Crown Molding, Double Vanity, Entrance Foyer, High Ceilings 9 ft Upper, High Ceilings 10 ft Main, High Speed Internet, Tray Ceiling(s), Walk-In Closet(s)
Kitchen: Breakfast Bar, Breakfast Room, Kitchen Island, Pantry Walk-In, Solid Surface Counters, View to Family Room
Laundry: Electric Dryer Hookup, Laundry Room, Mud Room
Lot: Back Yard, Front Yard, Landscaped, Sprinklers In Front, Sprinklers In Rear
Master Bath: Double Vanity, Separate Tub/Shower, Soaking Tub
Neighborhood Amenities: Homeowners Assoc, Near Schools, Near Trails/Greenway, Sidewalks, Street Lights
Parking Notes: Garage, Garage Door Opener, Garage Faces Front, Garag
Road Surface: Asphalt
Security: yes
Security: Carbon Monoxide Detector(s), Security System Owned, Smoke Detector(s)
Sewer: Public Sewer
Special View Info: Mountain(s), Neighbor
Utilities: Cable Available, Underground Utilities
Water: Public
Local Schools
High School: Marietta
Middle School: Marietta
Elementary School: Hickory Hills
School District: Hickory Hills - Marietta
Listed By / Shown By
Listed By
Agency Name: Accent Realty Group, LLC.
Agency Phone: 770-590-5400
Shown By
Agent Name: Felicia Harrell
Agent Phone: (404) 219-8217
Agency Title: Crye-Leike Real Estate Services

Source: FMLS
Estimate Your Payment
Estimated Payment
$ 3,138.74 per month $2,775.06 Principal & Interest $0.00 Property Tax (data not provided by mls) $363.68 Homeowner's InsuranceChange Payment Information
Listings identified with the FMLS IDX logo come from FMLS and are held by brokerage firms other than the owner of this website and the listing brokerage is identified
in any listing details. Information is deemed reliable but is not guaranteed. If you believe any FMLS listing contains material that infringes your copyrighted
work, please click here DMCA Notice to review our DMCA policy and learn how to submit a takedown request. © 2026 First Multiple Listing Service, Inc.
Privacy Policy / DMCA Notice / ADA Accessibility


This site is hosted, designed and copyright
© 1994 - 2026 by
Delta Media Group, Inc. -- Patent Pending --
Agent License Information: Georgia
012 Highvale Drive | MLS# 7812847
This single family home located at 012 Highvale Drive, Marietta, GA 30064 is currently listed for sale with an asking price of $1,246,900. This property was built in 2026 and has 5 bedrooms and 5 full and 1 partial baths with 4300 sq. ft. Highvale Drive is located in the Highvale subdivision within the Hickory Hills - Marietta school district. Search Highvale real estate on feliciaharrell.crye-leike.com today.