Felicia Harrell

BEDS4
BATHS3 full 1 partial
SQUARE FEET4,004
MLS#10804343
STATUSNew
PROPERTY TYPEResidential - Single Family
SUBDIVISIONOxford
NEIGHBORHOODOxford
Property Description
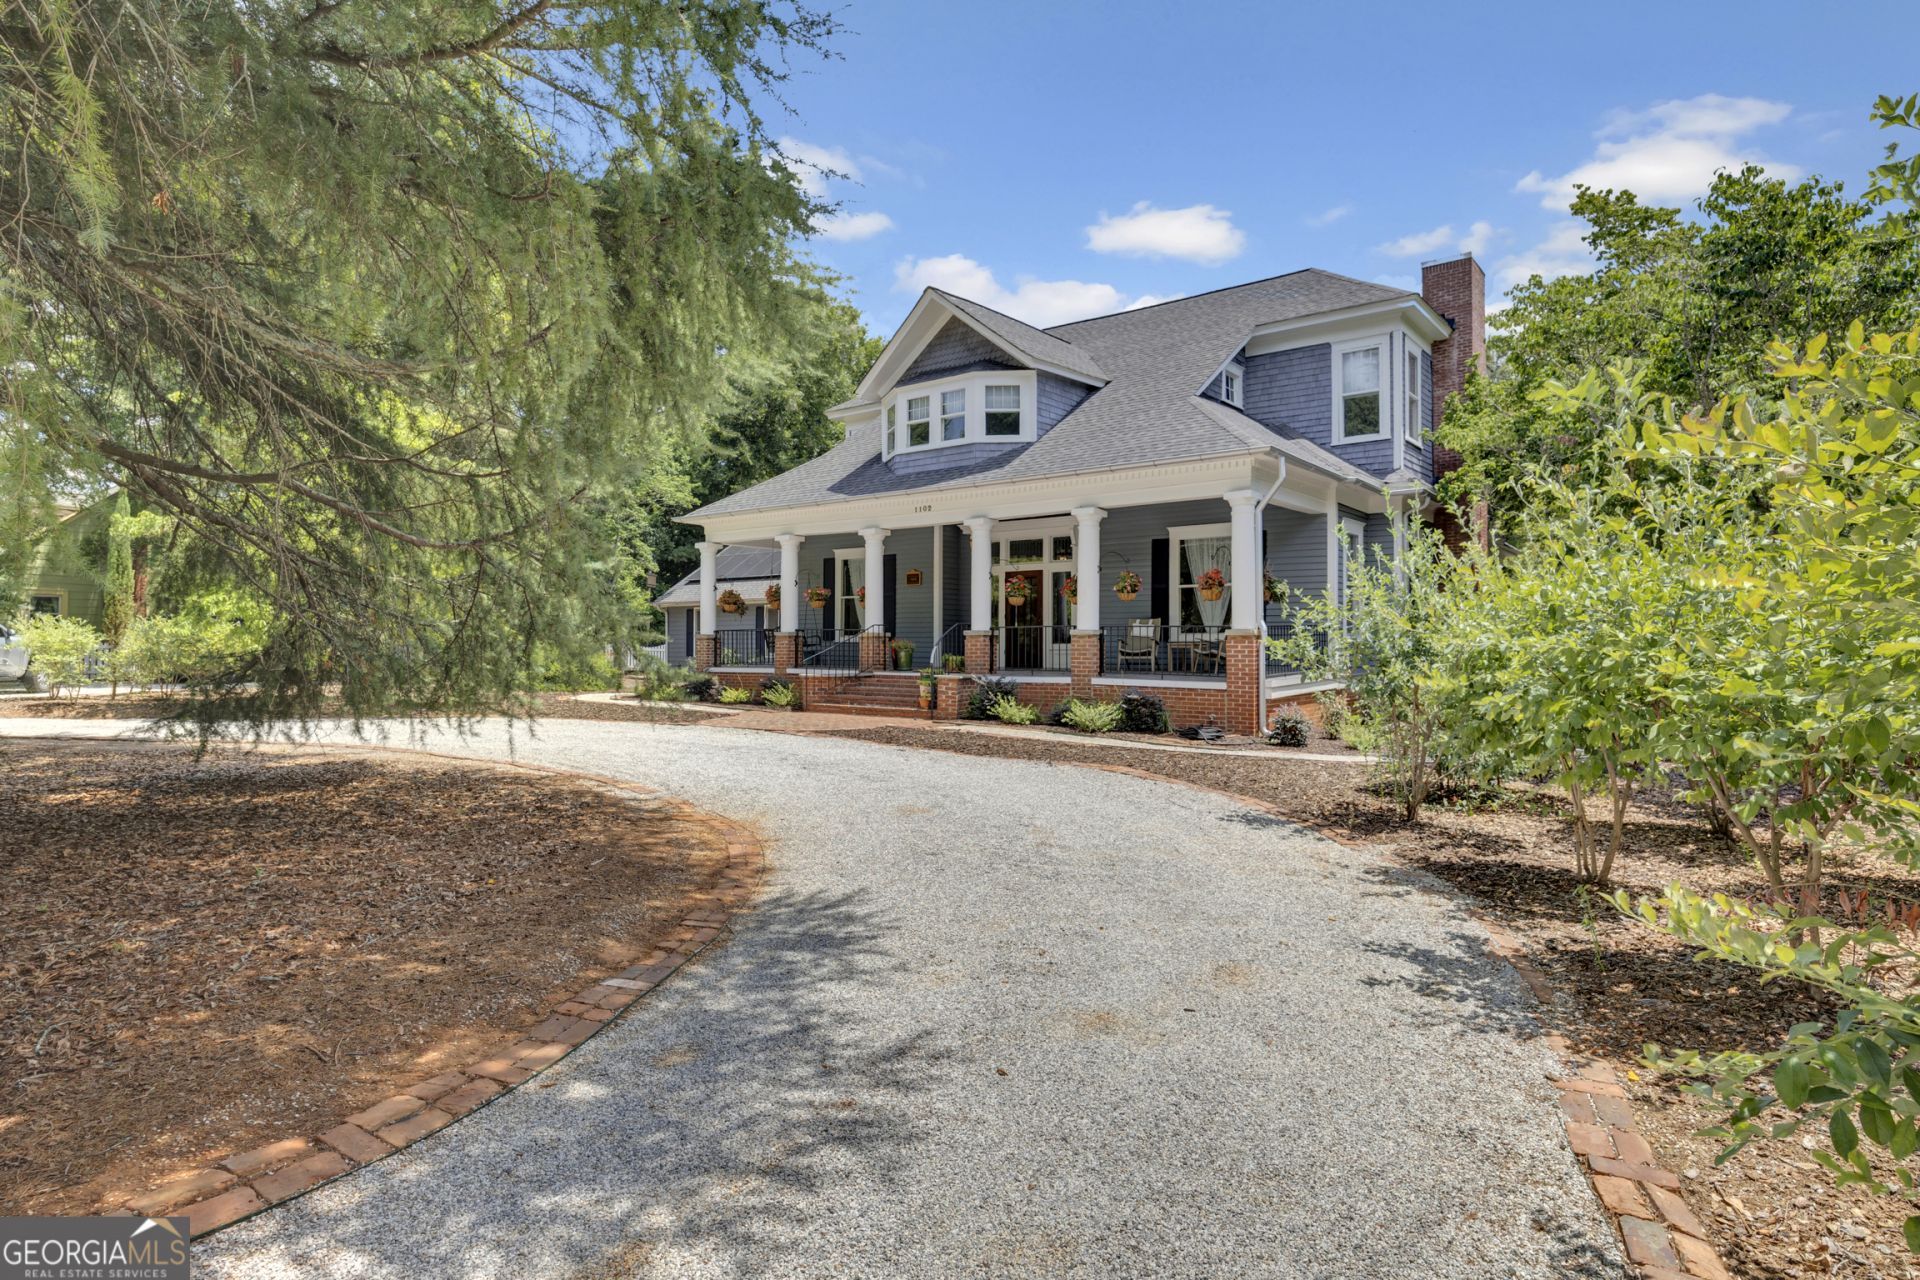
This is a one-of-a-kind property in need of the next imaginative mind to continue the tradition of marrying the old with the new. This unique property seamlessly blends modern upgrades with classic charm. The home boasts an additional full bathroom upstairs, creating a second master suite to complement the primary master on the main floor. Every room, except two front rooms that feature period-correct window treatments, has been remodeled for contemporary comfort. Power window shades are installed throughout the home, and the entire interior has been freshly painted. Practical additions include a spacious full-size laundry and utility room, as well as a kitchen updated with new garbage disposal and fixtures. Outdoor amenities feature a professionally designed five-hole putting green and chipping area, perfect for golf enthusiasts. The irrigation system has been expanded with three new zones to support lush landscaping, while solar upgrades offer the convenience of remote access. This is truly a one-of-a-kind residence awaiting the next imaginative homeowner to continue its tradition of marrying the old with the new.
Property Features
Property Type: Residential - Single Family
Basement: Crawl Space, None
Cooling: Ceiling Fan(s), Central Air
Fenced: Yes
Fireplaces: 7
Heating: Forced Air
Home Style: Craftsman
Lot Size: 2.24 Acres
Roof Type: Composition
Stories: 2.0
Taxes: $6,085
Year Built: 1915
Feature Descriptions
Additional Rooms: Family Room, Foyer, Library, Office
Amenities: Sidewalks
Appliances: Dishwasher, Disposal, Dryer, Electric Water Heater, Microwave, Oven, Refrigerator, Stainless Steel Appliance(s), Washer
Days on Site: 1
Dining Room: Seats 12+, Separate Room
Exterior: Garden, Sprinkler System
Exterior: Brick, Other
Fencing: Fenced
Fireplace Type: Gas Starter, Other
Flooring: Hardwood, Tile
Foundation: Block
Interior: Master On Main Level, Separate Shower, Tile Bath, Walk-In Closet(s)
Kitchen: Breakfast Bar, Kitchen Island, Pantry, Solid Surface Counters, Walk-in Pantry
Parking Notes: Garage, Detached, Kitchen Level, Garage Door Opener, Side/Rear Entrance
Sewer: Public Sewer
Structures: Garage(s), Other, Outbuilding
Topography: Level, Open Lot, Private
Utilities: Electricity Available, High Speed Internet, Natural Gas Available, Sewer Connected, Water Available
Vegetation: Partially Wooded
Water: Public
Window Features: Storm Window(s), Window Treatments
Local Schools
High School: Newton
Middle School: Cousins
Elementary School: Flint Hill
Listed By / Shown By
Listed By
Agency Name: Agents Realty LLC
Agency Phone: 770-787-7777
Shown By
Agent Name: Felicia Harrell
Agent Phone: (404) 219-8217
Agency Title: Crye-Leike Real Estate Services

Source: GAMLS
Estimate Your Payment
Estimated Payment
$ 2,669.39 per month $1,911.76 Principal & Interest $507.08 Property Tax $250.54 Homeowner's InsuranceChange Payment Information
Privacy Policy / DMCA Notice / ADA Accessibility


This site is hosted, designed and copyright
© 1994 - 2026 by
Delta Media Group, Inc. -- Patent Pending --
Agent License Information: Georgia
1102 Emory Street | MLS# 10804343
This single family home located at 1102 Emory Street, Oxford, GA 30054 is currently listed for sale with an asking price of $859,000. This property was built in 1915 and has 4 bedrooms and 3 full and 1 partial baths with 4004 sq. ft. Emory Street is located in the Oxford subdivision. Search Oxford real estate on feliciaharrell.crye-leike.com today.