Felicia Harrell

BEDS3
BATHS2 full
SQUARE FEET1,792
MLS#10800639
STATUSNew
PROPERTY TYPEResidential - Single Family
NEIGHBORHOODClayton
Property Description
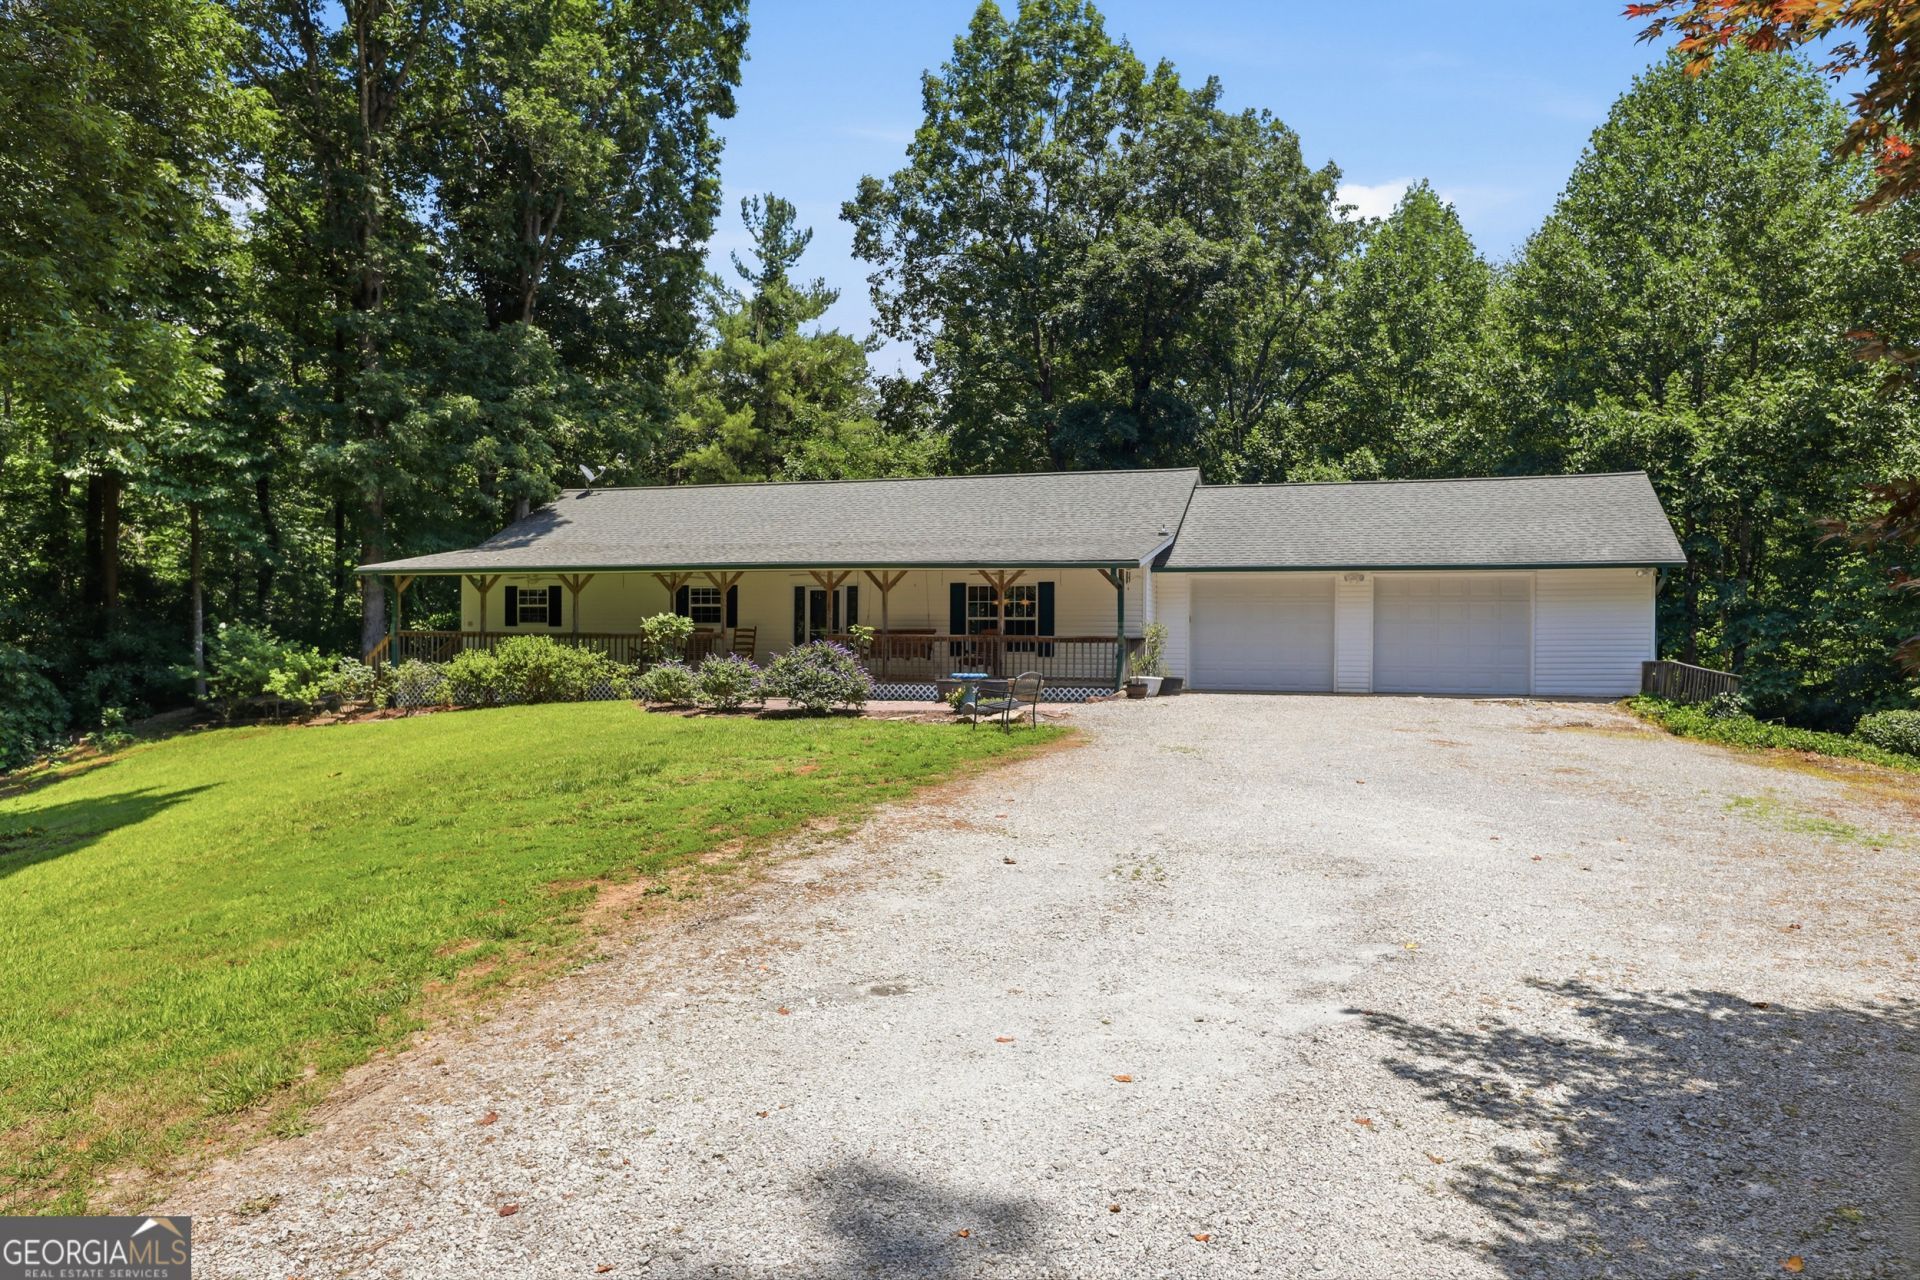
SPRAWLING RANCH RETREAT ON 2.5 ACRES MINUTES FROM DOWNTOWN CLAYTON...Ultra-private lot with beautiful, mature landscaping tucked back in the Northeast Georgia Mountains! Open Concept Main Living greets you inside featuring hardwood floors, tongue and groove ceilings, and cozy corner fireplace in the spacious Living Room. Super Functional Kitchen equipped with stainless steel appliance package, kitchen island with bar seating, and eat-in Dining area making entertaining friends and family a breeze. Step outside to the covered back deck overlooking the private, wooded backyard sanctuary. Large Owner's Suite with private ensuite includes double vanity, walk-in closet, and an oversized, fully accessible shower. Two Ample-Sized Guest Bedrooms sharing the second full bathroom provides the ultimate comfort for families and guests. Enjoy endless possibilities with plenty of room to roam, plant a garden, gather around a custom firepit, or explore the gentle brook winding through the side yard. Outbuilding provides excellent, ready-to-use storage for all your landscaping tools, equipment, and outdoor gear. This home has the best of both worlds-tucked away in peaceful, mature nature, yet just moments from the vibrant restaurants, boutique shopping, and entertainment of Downtown Clayton.
Property Features
Property Type: Residential - Single Family
Basement: Crawl Space
Cooling: Central Air, Electric, Heat Pump
Fireplaces: 1
Garage: 2 car attached
Heating: Central, Electric, Heat Pump
Home Style: Ranch
Lot Size: 2.50 Acres
Roof Type: Composition
Stories: 1.0
Taxes: $1,366
Year Built: 2003
Feature Descriptions
Additional Rooms: Family Room, Laundry
Appliances: Dishwasher, Microwave, Range, Refrigerator, Stainless Steel Appliance(s)
Days on Site: 5
Dining Room: Dining Rm/Living Rm Combo
Exterior: Vinyl Siding
Exterior: Garden
Fireplace Type: Factory Built, Gas Log, Living Room
Flooring: Carpet, Hardwood, Vinyl
Interior: Double Vanity, Master On Main Level, Separate Shower, Walk-In Closet(s)
Kitchen: Breakfast Area, Breakfast Bar, Kitchen Island, Solid Surface Counters
Parking Notes: Garage, Attached
Security Features: Smoke Detector(s)
Sewer: Septic Tank
Topography: Level, Private
Utilities: Electricity Available, High Speed Internet, Propane
Vegetation: Cleared, Grassed, Wooded
Water: Private, Well
Water: Stream
Window Features: Double Pane Windows
Local Schools
High School: Rabun
Middle School: Rabun
Elementary School: Rabun
Listed By / Shown By
Listed By
Agency Name: Keller Williams Lanier Partners
Agency Phone: 706-839-7355
Shown By
Agent Name: Felicia Harrell
Agent Phone: (404) 219-8217
Agency Title: Crye-Leike Real Estate Services

Source: GAMLS
Estimate Your Payment
Estimated Payment
$ 1,044.96 per month $823.24 Principal & Interest $113.83 Property Tax $107.89 Homeowner's InsuranceChange Payment Information
Privacy Policy / DMCA Notice / ADA Accessibility


This site is hosted, designed and copyright
© 1994 - 2026 by
Delta Media Group, Inc. -- Patent Pending --
Agent License Information: Georgia
118 Brenda Lane | MLS# 10800639
This single family home located at 118 Brenda Lane, Clayton, GA 30525 is currently listed for sale with an asking price of $369,900. This property was built in 2003 and has 3 bedrooms and 2 full baths with 1792 sq. ft.Search Clayton real estate on feliciaharrell.crye-leike.com today.