Felicia Harrell

BEDS4
BATHS2 full 1 partial
SQUARE FEET1,932
MLS#10809729
STATUSNew
PROPERTY TYPEResidential - Single Family
SUBDIVISIONFieldcrest Estates
NEIGHBORHOODJackson
Property Description
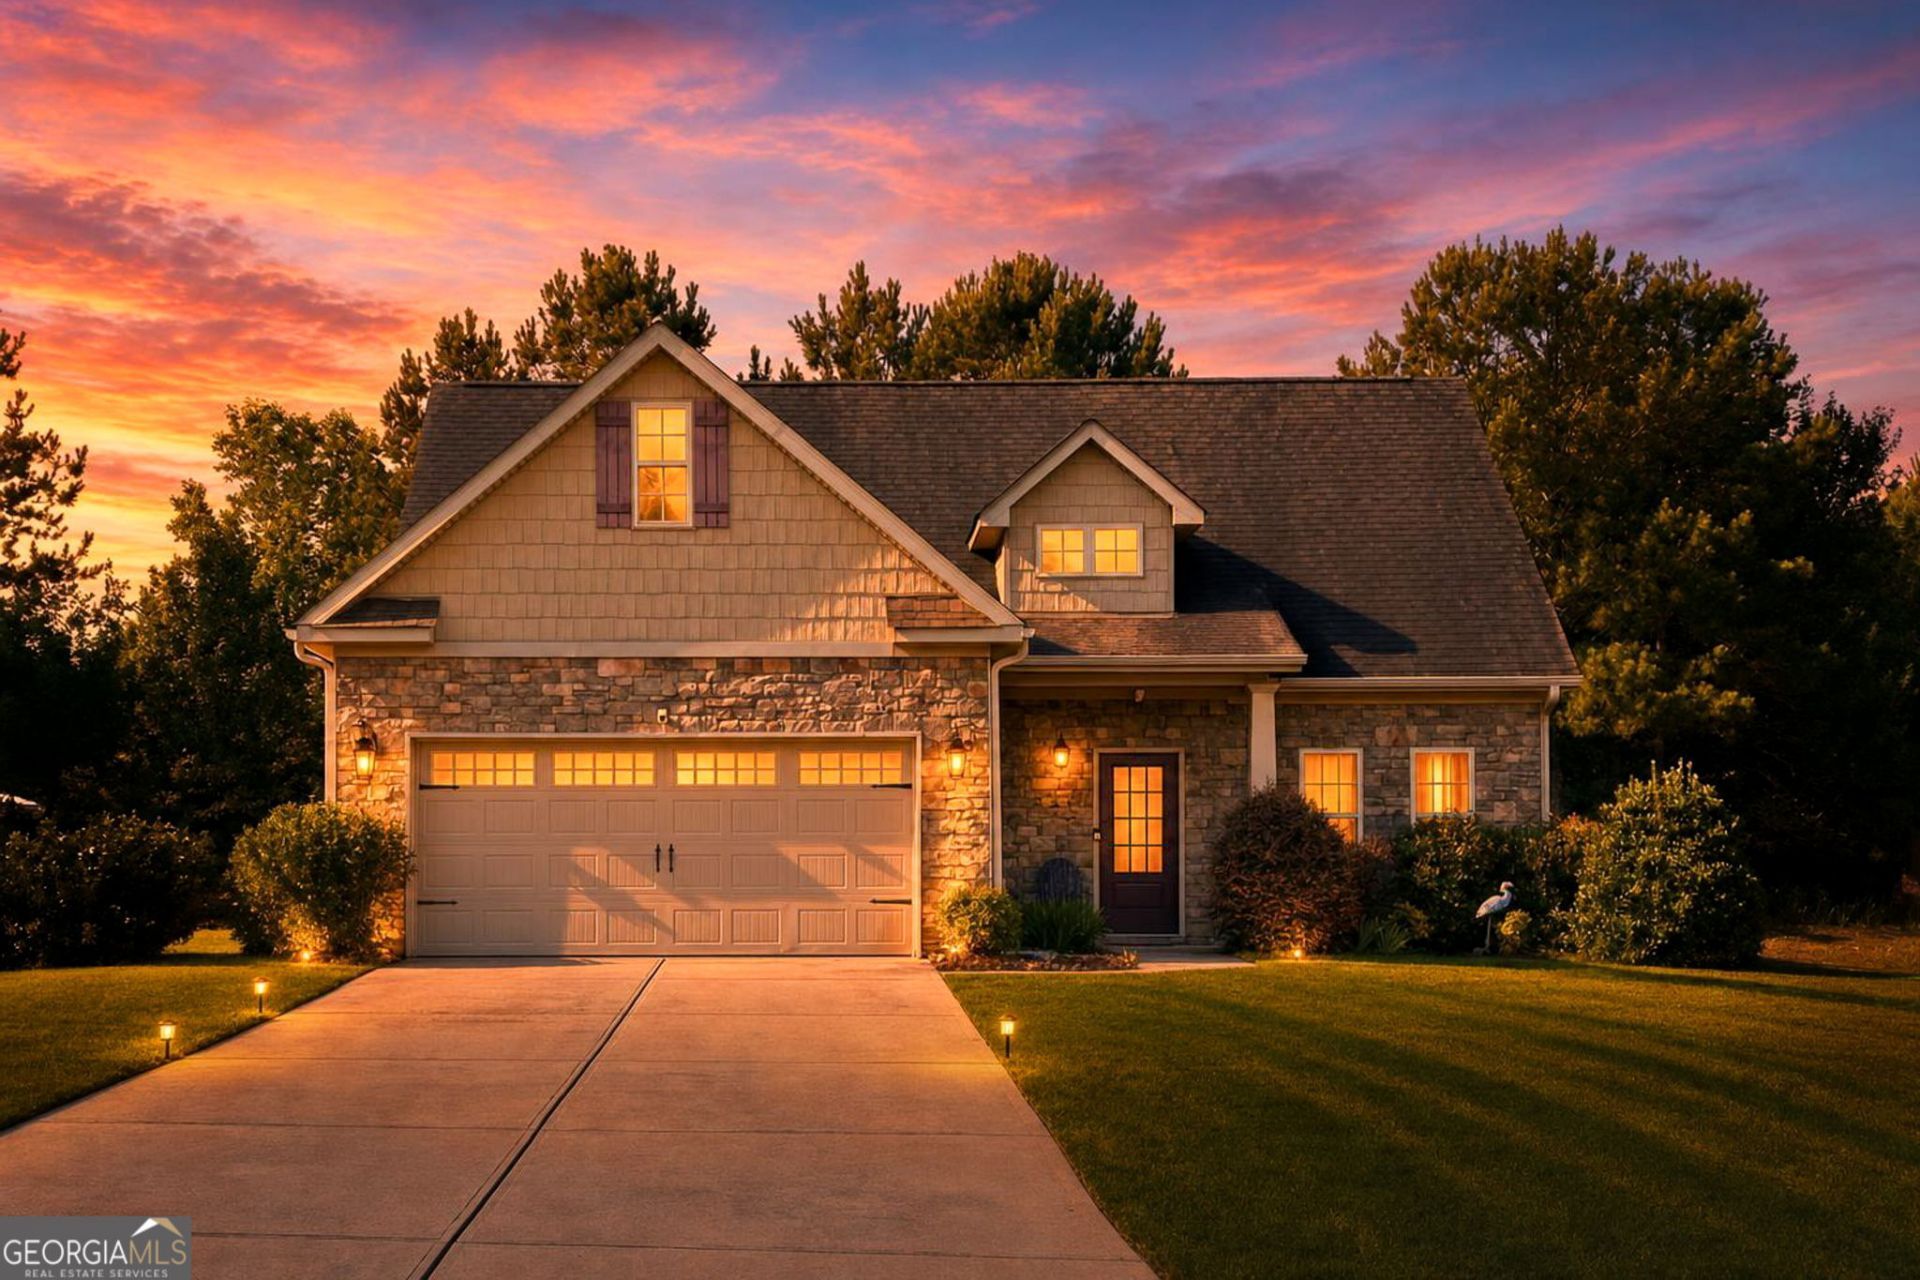
Welcome home to this charming Craftsman nestled in a quiet, established neighborhood where you can truly enjoy the space and privacy that's hard to find in today's new construction communities. With generous distance between homes, you'll love the peaceful setting while still being conveniently located just minutes from McDonough, Covington, and Conyers, with easy access to I-20 and I-75 in 30 minutes or less. Inside, the open-concept kitchen flows seamlessly into the living room, creating the perfect space for entertaining family and friends. The spacious bonus room offers endless possibilities-ideal as a home office, playroom, guest room, or even a fourth bedroom. If you've been searching for a well-built, move-in-ready home that offers exceptional value, this is the one. Homes with this combination of quality, space, location, and price don't stay on the market long. Schedule your private showing today before someone else calls it home!
Property Features
Property Type: Residential - Single Family
Basement: None
Cooling: Central Air
Heating: Central
Home Style: Craftsman
Lot Size: 0.75 Acres
Roof Type: Composition
Stories: 2.0
Taxes: $5,229
Year Built: 2014
Feature Descriptions
Additional Rooms: Bonus Room, Foyer, Laundry
Amenities: Sidewalks, Street Lights
Appliances: Dishwasher, Microwave, Range
Days on Site: 4
Exterior: Stone, Vinyl Siding
Flooring: Carpet, Hardwood, Laminate
Interior: Double Vanity, High Ceilings, Master On Main Level
Parking Notes: Garage
Sewer: Septic Tank
Topography: None
Utilities: High Speed Internet
Water: Public
Local Schools
High School: Ola
Middle School: Ola
Elementary School: Rock Spring
Listed By / Shown By
Listed By
Agency Name: SouthSide, REALTORS
Agency Phone: 770-914-2122
Shown By
Agent Name: Felicia Harrell
Agent Phone: (404) 219-8217
Agency Title: Crye-Leike Real Estate Services

Source: GAMLS
Estimate Your Payment
Estimated Payment
$ 1,188.40 per month $665.44 Principal & Interest $435.75 Property Tax $87.21 Homeowner's InsuranceChange Payment Information
Privacy Policy / DMCA Notice / ADA Accessibility


This site is hosted, designed and copyright
© 1994 - 2026 by
Delta Media Group, Inc. -- Patent Pending --
Agent License Information: Georgia
125 Ashby Drive | MLS# 10809729
This single family home located at 125 Ashby Drive, Jackson, GA 30233 is currently listed for sale with an asking price of $299,000. This property was built in 2014 and has 4 bedrooms and 2 full and 1 partial baths with 1932 sq. ft. Ashby Drive is located in the Fieldcrest Estates subdivision. Search Fieldcrest Estates real estate on feliciaharrell.crye-leike.com today.