Felicia Harrell

BEDS3
BATHS2 full 1 partial
MLS#10567924
STATUSActive
PROPERTY TYPEResidential - Single Family
SUBDIVISIONChimney Oaks
NEIGHBORHOODHomer
Property Description
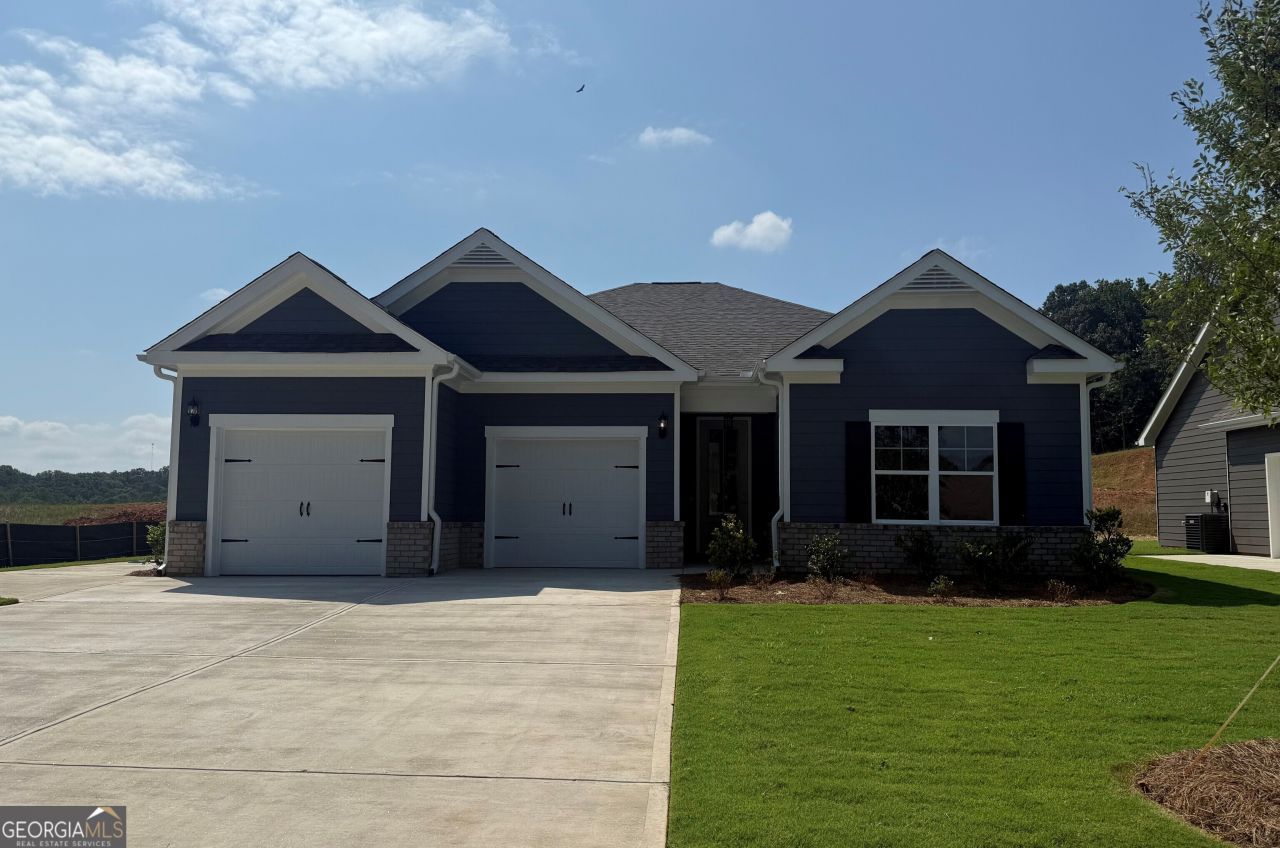
Green Tag Home. Welcome to Chimney Oaks Golf Course community. The Westwind Plan on Lot 8A. This stunning modern ranch-style home with a tandem garage, perfect for your golf cart or extra storage. Thoughtfully designed for comfort and convenience. Located on a quiet street, this home offers peaceful living with elegant finishes throughout. Featuring 3 spacious bedrooms and 2.5 bathrooms, this home is ideal for families, downsizers, or anyone looking for single-level living with style. Step inside to find: Warm gas log fireplace in the open-concept living area, Ash cabinetry adding a sleek, modern touch to the kitchen, Luxury Vinyl Plank (LVP) flooring throughout the main living spaces, Plush carpet in all bedrooms for added comfort. A modern kitchen with double ovens for perfect for cooking and entertaining. This home is move in ready. Bring your buyers, great incentives offered with using our preferred lender. *** Interior Stock photo being used***
Upcoming Open Houses
Open House Wednesday July 29th, 1:00pm - 4:00pm
Open House Thursday July 30th, 1:00pm - 4:00pm
Property Features
Property Type: Residential - Single Family
Basement: None
Cooling: Central Air, Electric
Fireplaces: 1
Garage: 2
Heating: Electric
Home Style: Ranch
Lot Size: 0.23 Acres
Roof Type: Composition
Stories: 1.0
Taxes: $0
Year Built: 2025
Feature Descriptions
Additional Rooms: Family Room
Amenities: Clubhouse, Fitness Center, Golf, Pool, Tennis Court(s), Walk To Schools
Appliances: Cooktop, Dishwasher, Double Oven, Microwave, Stainless Steel Appliance(s)
Days on Site: 371
Exterior: Concrete
Fireplace Type: Family Room, Gas Log
Flooring: Carpet, Tile
Foundation: Slab
Frontage: Golf Course
Interior: Double Vanity, Tile Bath, Walk-In Closet(s)
Kitchen: Breakfast Area, Kitchen Island, Pantry
Parking Notes: Garage
Security Features: Carbon Monoxide Detector(s), Smoke Detector(s)
Sewer: Septic Tank
Structures: Garage(s)
Swimming Pool: Yes
Topography: Cul-De-Sac, Private
Utilities: Cable Available, Electricity Available, Phone Available, Underground Utilities, Water Available
Water: Public
Water: No Dock Or Boathouse
Window Features: Double Pane Windows
Local Schools
High School: Banks
Middle School: Banks
Elementary School: Banks
Listed By / Shown By
Listed By
Agency Name: PBG Built Realty
Agency Phone: 678-926-7001
Shown By
Agent Name: Felicia Harrell
Agent Phone: (404) 219-8217
Agency Title: Crye-Leike Real Estate Services

Source: GAMLS
Estimate Your Payment
Estimated Payment
$ 1,061.80 per month $938.77 Principal & Interest $0.00 Property Tax (data not provided by mls) $123.03 Homeowner's InsuranceChange Payment Information
Privacy Policy / DMCA Notice / ADA Accessibility


This site is hosted, designed and copyright
© 1994 - 2026 by
Delta Media Group, Inc. -- Patent Pending --
Agent License Information: Georgia
128 Classic Overlook | MLS# 10567924
This single family home located at 128 Classic Overlook, Homer, GA 30547 is currently listed for sale with an asking price of $421,813. This property was built in 2025 and has 3 bedrooms and 2 full and 1 partial baths. Classic Overlook is located in the Chimney Oaks subdivision. Search Chimney Oaks real estate on feliciaharrell.crye-leike.com today.