Felicia Harrell

BEDS3
BATHS2 full
SQUARE FEET2,423
MLS#10812174
STATUSNew
PROPERTY TYPEResidential - Single Family
SUBDIVISIONNorthwood
NEIGHBORHOODOxford
Property Description
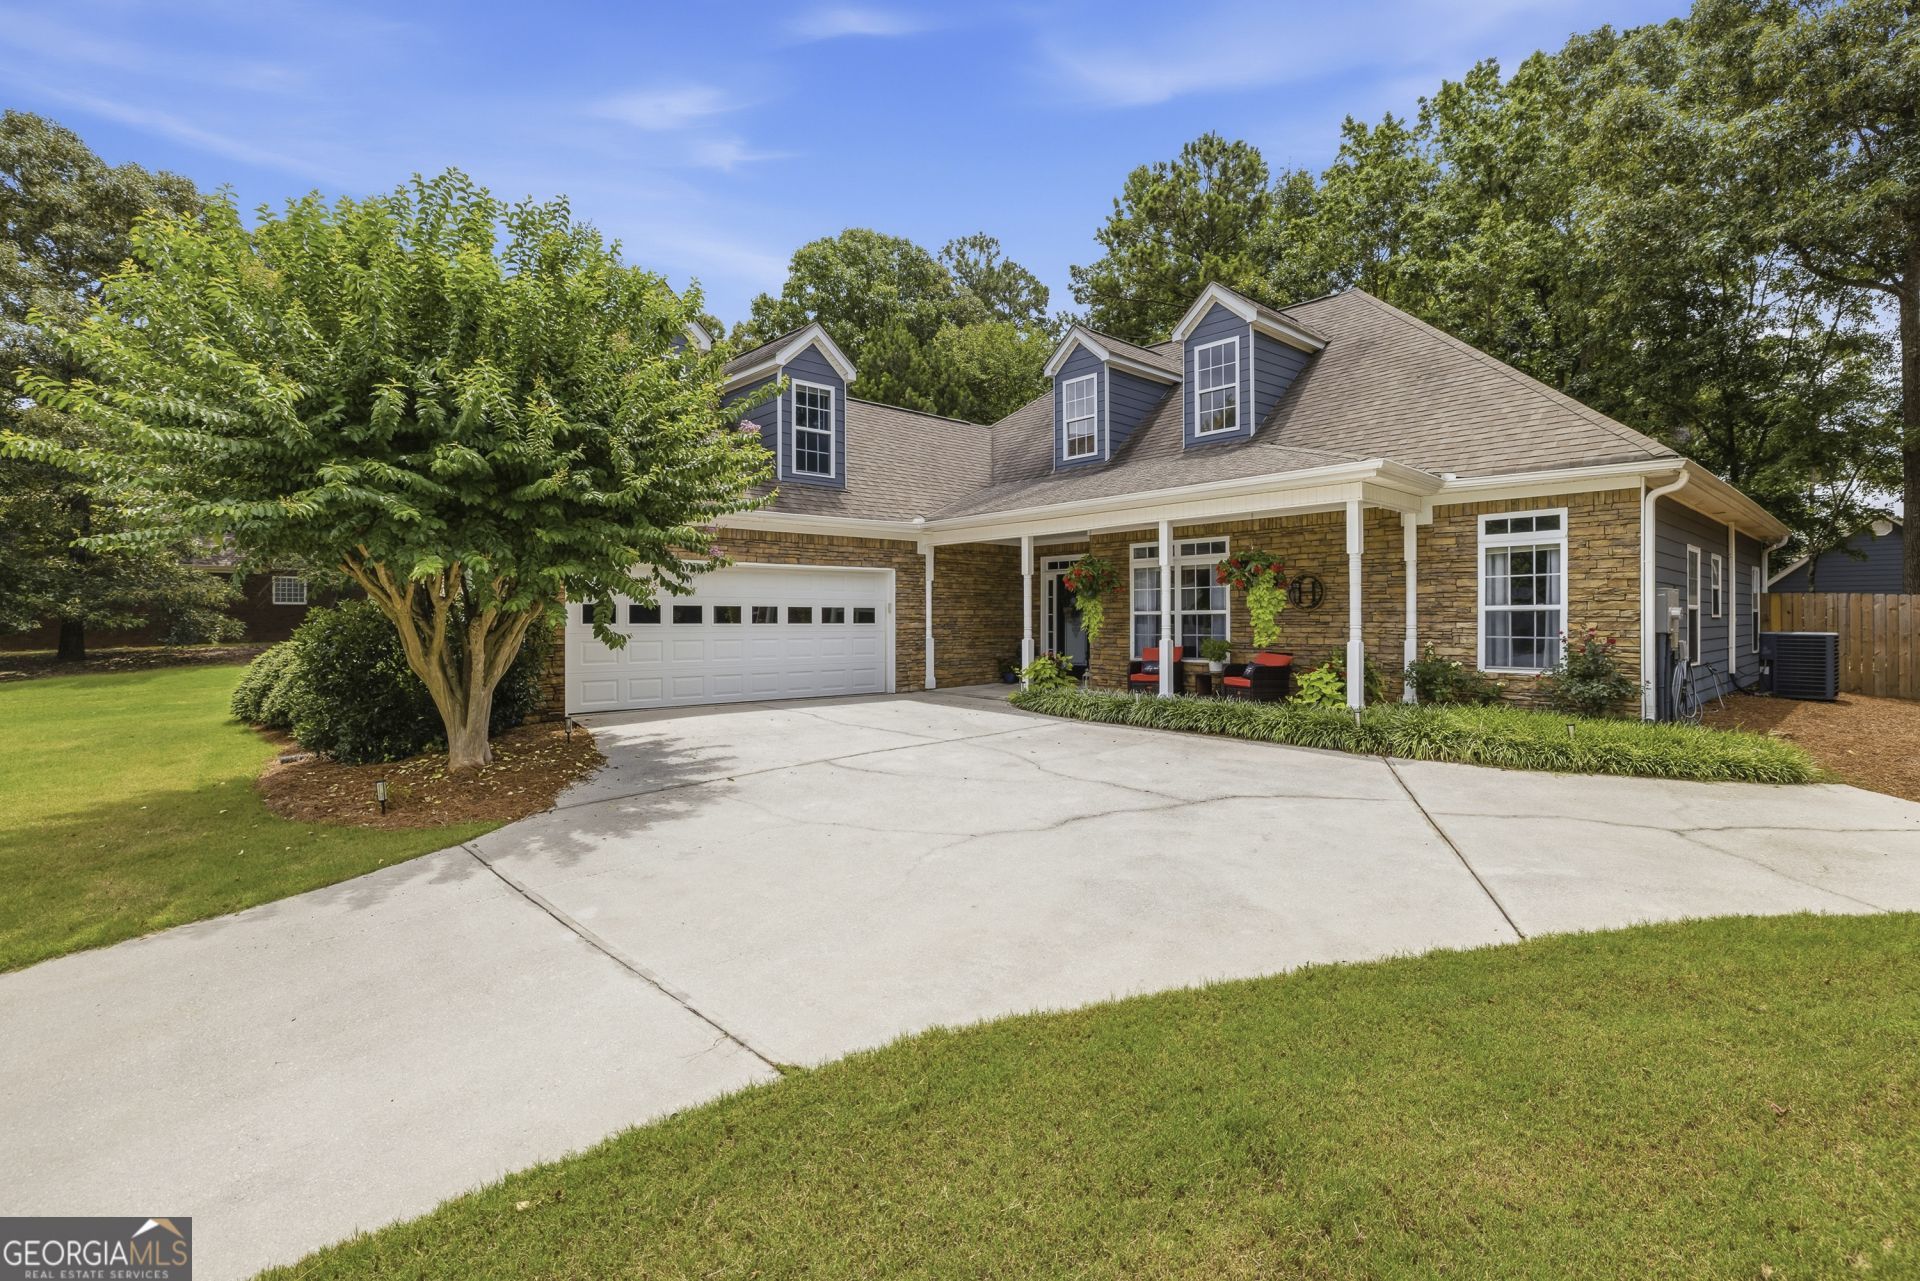
Welcome home to easy, one-level living in this beautifully maintained ranch featuring 3 bedrooms, 2 bathrooms, and a spacious bonus room upstairs. The open-concept floor plan is designed for everyday living and entertaining, with the kitchen overlooking the family room. The kitchen is well-equipped with double wall ovens, a separate cooktop, stainless steel appliances, a breakfast bar, and tile flooring, all while remaining open to the main living area. Just off the foyer, a separate dining room provides the perfect space for hosting family and friends. The spacious primary suite offers a private retreat with a sitting area featuring built-in bookcases, creating the ideal spot for a home office, reading nook, or simply a quiet place to unwind. The renovated ensuite features a custom vanity, tiled shower, and thoughtfully designed custom closet system. Additional highlights include a mudroom off the garage with a utility sink, making everyday tasks a little easier. Outside, the level, fenced backyard is ready for gathering with a covered grilling area, fire pit, and plenty of room to enjoy. A 20' x 30' workshop with enclosed workspace and covered parking adds incredible flexibility for hobbies, storage, or equipment. Conveniently located just minutes from Oxford, Covington, and Walnut Grove, this is a property that offers the perfect blend of comfort, functionality, and location.
Property Features
Property Type: Residential - Single Family
Basement: None
Cooling: Ceiling Fan(s), Central Air, Dual, Electric
Fireplaces: 1
Heating: Central, Electric, Zoned
Home Style: Ranch, Traditional
Lot Size: 1.01 Acres
Roof Type: Composition
Stories: 1.0
Taxes: $4,061
Year Built: 2003
Feature Descriptions
Additional Rooms: Bonus Room, Family Room, Foyer, Laundry
Amenities: Playground, Pool, Tennis Court(s)
Appliances: Cooktop, Dishwasher, Double Oven, Electric Water Heater, Microwave, Oven, Stainless Steel Appliance(s)
Days on Site: 1
Exterior: Concrete
Fireplace Type: Factory Built, Family Room
Flooring: Carpet, Hardwood, Tile
Interior: Double Vanity, High Ceilings, Master On Main Level, Split Bedroom Plan, Tray Ceiling(s), Vaulted Ceiling(s), Walk-In Closet(s)
Parking Notes: Attached
Sewer: Septic Tank
Swimming Pool: Yes
Topography: Level, Private
Utilities: Cable Available, Electricity Available, Phone Available, Underground Utilities, Water Available
Water: Public
Local Schools
High School: Newton
Middle School: Cousins
Elementary School: Flint Hill
Listed By / Shown By
Listed By
Agency Name: Ansley RE|Christie's Int'l RE
Agency Phone: 706-995-7500
Shown By
Agent Name: Felicia Harrell
Agent Phone: (404) 219-8217
Agency Title: Crye-Leike Real Estate Services

Source: GAMLS
Estimate Your Payment
Estimated Payment
$ 1,395.65 per month $934.74 Principal & Interest $338.42 Property Tax $122.50 Homeowner's InsuranceChange Payment Information
Privacy Policy / DMCA Notice / ADA Accessibility


This site is hosted, designed and copyright
© 1994 - 2026 by
Delta Media Group, Inc. -- Patent Pending --
Agent License Information: Georgia
135 Clear Spring Lane | MLS# 10812174
This single family home located at 135 Clear Spring Lane, Oxford, GA 30054 is currently listed for sale with an asking price of $420,000. This property was built in 2003 and has 3 bedrooms and 2 full baths with 2423 sq. ft. Clear Spring Lane is located in the Northwood subdivision. Search Northwood real estate on feliciaharrell.crye-leike.com today.