Felicia Harrell

BEDS4
BATHS3 full 2 partial
SQUARE FEET3,593
MLS#7793829
STATUS
PROPERTY TYPEResidential - Single Family
SUBDIVISIONMorningside
SCHOOLVirginia-Highland - Midtown
Property Description
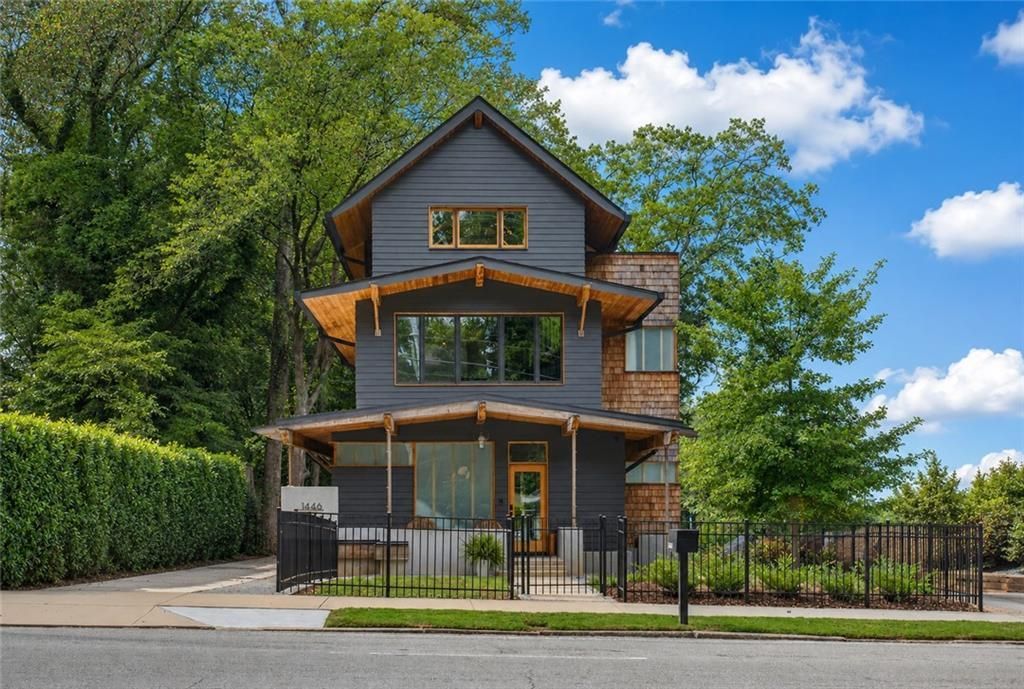
An architectural showpiece overlooking Atlanta's most iconic green space, this extraordinary residence offers a rare opportunity to own a custom-designed luxury home directly across from Piedmont Park in the heart of Morningside. Thoughtfully crafted by acclaimed boutique builder GoodHaus, the home blends timeless architectural character with sophisticated modern design, creating a living experience that is both elegant and effortlessly livable.Spanning four finished levels, with an elevator, the residence is defined by dramatic scale, exceptional craftsmanship, and abundant natural light. A breathtaking three-story atrium serves as the centerpiece of the home, creating a stunning first impression while connecting each level through a striking custom staircase and architectural gallery-like spaces.The main level was designed for both grand entertaining and everyday comfort, featuring expansive open-concept living and dining spaces anchored by a designer chef's kitchen with an oversized island seating area, a secondary peninsula, a scullery pantry, and seamless indoor-outdoor flow. A fireside family room opens to covered outdoor living spaces, while a flexible guest suite or executive office, full bath, custom mudroom, and additional storage complete the floor.Outdoor living is elevated throughout the property. Multiple covered porches, a private fireside terrace, and an expansive rooftop retreat provide remarkable spaces for entertaining while capturing panoramic views of Piedmont Park and the Atlanta skyline. Above the detached two-car garage, an additional finished outdoor lounge creates a resort-style atmosphere with infrastructure already in place for a future spa or hot tub.The primary suite occupies a privileged position overlooking the park, offering a serene retreat complete with a sitting area, spa-inspired bath featuring an oversized frameless glass shower, dual vanities, and a custom walk-in closet. Additional upper-level accommodations include a private guest suite, a dedicated laundry room, and a versatile loft space ideal as a media room, playroom, studio, or additional bedroom.The finished terrace level expands the home's flexibility with a private guest or in-law suite, a full bath, a theater room with built-in surround sound, a recreation lounge, generous storage space, and multiple options for multigenerational living, entertaining, or work-from-home needs.What truly distinguishes this residence is its unmatched location. Step outside and enjoy immediate access to Piedmont Park, the Atlanta BeltLine, Atlanta Botanical Garden, Morningside Nature Preserve, Ansley Park, Virginia-Highland, Midtown, neighborhood dining destinations, breweries, shops, farmers markets, and some of the city's most beloved outdoor amenities.A rare combination of architectural significance, modern luxury, and premier in-town walkability, this one-of-a-kind Morningside residence offers a lifestyle simply unavailable anywhere else in Atlanta.
Property Features
Property Type: Residential - Single Family
Basement: Yes
Basement: Finished, Interior Entry
Cooling: Ceiling Fan(s), Central Air
Fireplaces: 2
Garage: 2
Heating: Forced Air, Zoned
Home Style: Contemporary, Modern, Traditional
Lot Size: 0.17 Acres
Roof Type: Composition
Taxes: $24,380
Year Built: 2022
Feature Descriptions
Accessibility: Accessible Elevator Installed
Appliances: Dishwasher, Disposal, Gas Range, Range Hood, Refrigerator
Bedroom Features: Oversized Master, Other
Days on Site: 19
Dining: Open Concept
Exterior: Garden, Lighting, Private Entrance, Private Yard, Rain Gutters
Exterior: Cement Siding, Frame
Fireplace: Family Room, Gas Log, Gas Starter, Master Bedroom, Outside
Interior: Double Vanity, Elevator, Entrance Foyer, High Ceilings 10 ft Main, High Speed Internet, Recessed Lighting, Sound System, Walk-In Closet(s)
Kitchen: Breakfast Bar, Cabinets Other, Eat-in Kitchen, Kitchen Island, Stone Counters, View to Family Room
Laundry: Laundry Room
Lot: Landscaped, Level, Private
Lot Dimensions: x
Master Bath: Double Vanity, Shower Only
Neighborhood Amenities: Near Beltline, Near Public Transport, Near Schools, Near Shopping, Near Trails/Greenway, Park, Playground, Restaurant, Sidewalks, Street Lights
Parking Notes: Garage
Parking Total: 6
Road Frontage: City Street
Road Surface: Paved
Security: yes
Security: Fire Alarm, Security System Owned, Smoke Detector(s)
Sewer: Public Sewer
Special View Info: City, Neighborhood, Tr
Utilities: Cable Available, Electricity Available, Natural Gas Available, Sewer Available, Water Available
Water: Public
Local Schools
High School: Midtown
Middle School: David T Howard
Elementary School: Virginia-Highland
School District: Virginia-Highland - Midtown
Listed By / Shown By
Listed By
Agency Name: Atlanta Fine Homes Sotheby's International
Agency Phone: 404-237-5000
Shown By
Agent Name: Felicia Harrell
Agent Phone: (404) 219-8217
Agency Title: Crye-Leike Real Estate Services

Source: FMLS
Estimate Your Payment
Estimated Payment
$ 6,940.27 per month $4,339.85 Principal & Interest $2,031.67 Property Tax $568.75 Homeowner's InsuranceChange Payment Information
Listings identified with the FMLS IDX logo come from FMLS and are held by brokerage firms other than the owner of this website and the listing brokerage is identified
in any listing details. Information is deemed reliable but is not guaranteed. If you believe any FMLS listing contains material that infringes your copyrighted
work, please click here DMCA Notice to review our DMCA policy and learn how to submit a takedown request. © 2026 First Multiple Listing Service, Inc.
Privacy Policy / DMCA Notice / ADA Accessibility


This site is hosted, designed and copyright
© 1994 - 2026 by
Delta Media Group, Inc. -- Patent Pending --
Agent License Information: Georgia
1446 Monroe Drive Ne | MLS# 7793829
This single family home located at 1446 Monroe Drive Ne, Atlanta, GA 30324 is currently listed for sale with an asking price of $1,950,000. This property was built in 2022 and has 4 bedrooms and 3 full and 2 partial baths with 3593 sq. ft. Monroe Drive Ne is located in the Morningside subdivision within the Virginia-Highland - Midtown school district. Search Morningside real estate on feliciaharrell.crye-leike.com today.