Felicia Harrell

BEDS4
BATHS3 full 1 partial
SQUARE FEET3,571
MLS#10795312
STATUSNew
PROPERTY TYPEResidential - Single Family
SUBDIVISIONSerenity Estates
NEIGHBORHOODMarietta
Property Description
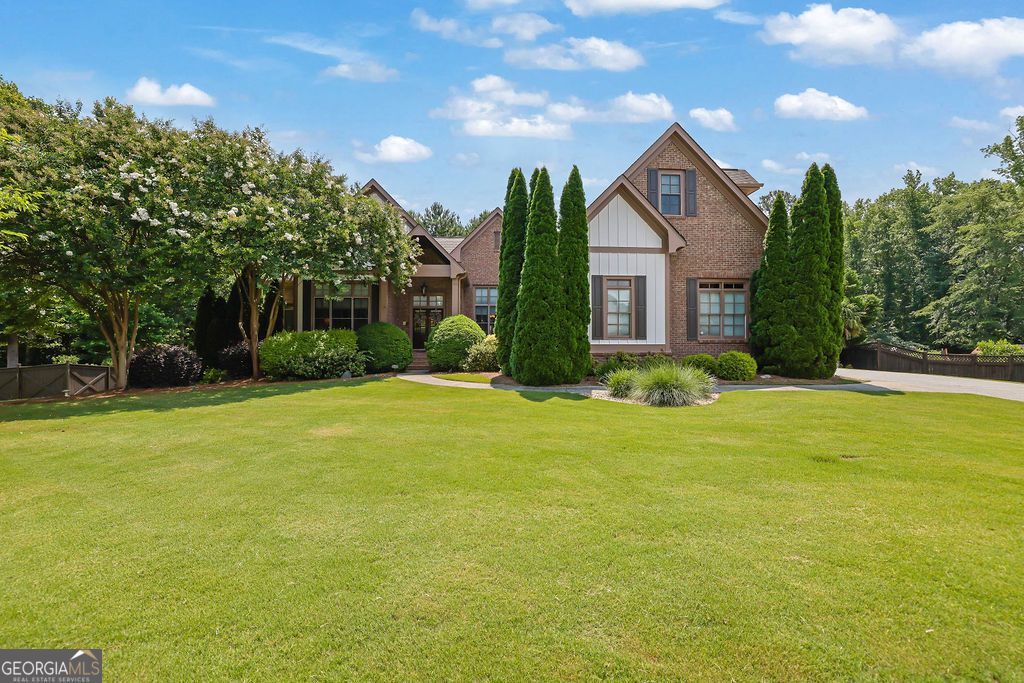
Rare opportunity! This custom-built home features soaring ceilings and has an abundance of natural light due the oversized windows. You will adore the newly-renovated kitchen that offers hand-crafted maple cabinets and quartz countertops and backsplash. Dual ovens and upgraded appliances. The cozy keeping room is always a favorite gathering spot. Outdoors, the professional landscape has a distinct resort feel due to the imported palm trees and flora. The expansive deck with sun protection, refreshing pool, and beautiful plants encourage family and guests to take time and enjoy the beauty. The outdoor kitchen remains. The main level of the home features towering coffered ceilings, arched doorways, and timeless hardwood floors. The oversized primary suite has an inviting sitting room with vaulted ceiling, fireplace, and private balcony. Flex space upstairs is perfect for an office, game room, or media space. The terrace level features over of potential and is already framed and stubbed. Don't miss your chance on this unique estate!
Property Features
Property Type: Residential - Single Family
Basement: Bath/Stubbed, Daylight, Exterior Entry, Full, Interior Entry, Unfinished
Basement: Yes
Cooling: Ceiling Fan(s), Central Air, Electric
Fenced: Yes
Fireplaces: 3
Garage: 3 car attached
Heating: Forced Air
Home Style: Brick Front, Craftsman
Lot Size: 0.47 Acres
Roof Type: Composition
Stories: 2.0
Taxes: $1,978
Year Built: 2008
Feature Descriptions
Additional Rooms: Bonus Room, Game Room, Keeping Room, Laundry, Office, Other
Amenities: Sidewalks
Appliances: Dishwasher, Double Oven, Microwave, Other
Days on Site: 1
Exterior: Balcony, Other
Exterior: Brick, Concrete
Fencing: Back Yard, Fenced, Privacy, Wood
Fireplace Type: Family Room, Gas Log, Master Bedroom
Flooring: Carpet, Hardwood, Tile
Interior: Double Vanity, High Ceilings, Master On Main Level, Other, Split Bedroom Plan, Tray Ceiling(s), Vaulted Ceiling(s), Walk-In Closet(s)
Kitchen: Breakfast Bar, Breakfast Room, Kitchen Island, Pantry, Second Kitchen, Walk-in Pantry
Parking Notes: Garage, Attached, Side/Rear Entrance
Pool Features: In Ground
Security Features: Smoke Detector(s)
Sewer: Public Sewer
Swimming Pool: Yes
Topography: Private
Utilities: Cable Available, Electricity Available, Natural Gas Available, Phone Available, Water Available
Water: Public
Water: No Dock Or Boathouse
Window Features: Double Pane Windows
Local Schools
High School: Hillgrove
Middle School: Lovinggood
Elementary School: Still
Listed By / Shown By
Listed By
Agency Name: Mark Spain Real Estate
Agency Phone: 770-886-9000
Shown By
Agent Name: Felicia Harrell
Agent Phone: (404) 219-8217
Agency Title: Crye-Leike Real Estate Services

Source: GAMLS
Estimate Your Payment
Estimated Payment
$ 2,241.55 per month $1,836.09 Principal & Interest $164.83 Property Tax $240.63 Homeowner's InsuranceChange Payment Information
Privacy Policy / DMCA Notice / ADA Accessibility


This site is hosted, designed and copyright
© 1994 - 2026 by
Delta Media Group, Inc. -- Patent Pending --
Agent License Information: Georgia
1675 Dew Place | MLS# 10795312
This single family home located at 1675 Dew Place, Marietta, GA 30064 is currently listed for sale with an asking price of $825,000. This property was built in 2008 and has 4 bedrooms and 3 full and 1 partial baths with 3571 sq. ft. Dew Place is located in the Serenity Estates subdivision. Search Serenity Estates real estate on feliciaharrell.crye-leike.com today.