Felicia Harrell

BEDS3
BATHS2 full 1 partial
SQUARE FEET1,490
MLS#10770890
STATUSNew
PROPERTY TYPEResidential - Single Family
SUBDIVISIONWyncroft
NEIGHBORHOODMarietta
Property Description
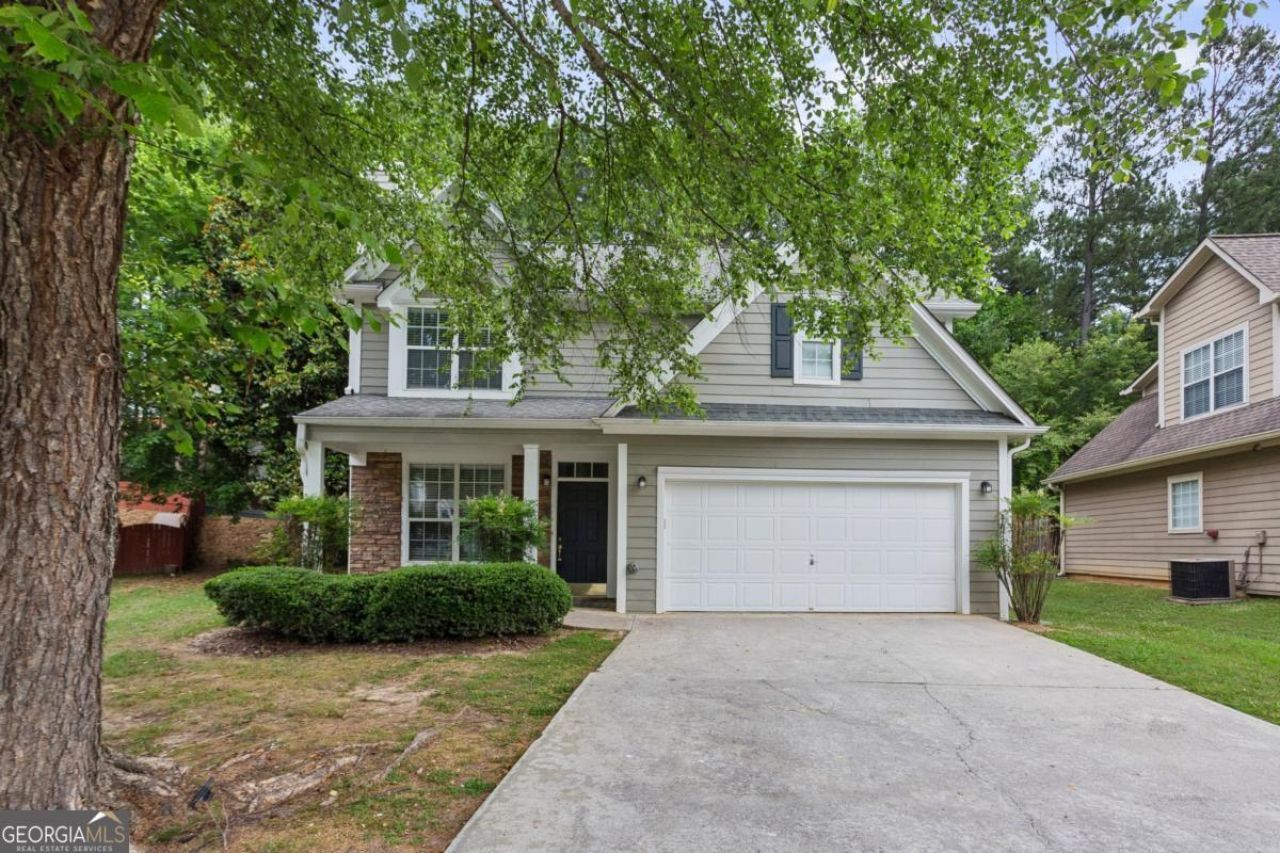
Welcome home to this well-maintained East Cobb gem tucked away on a quiet cul-de-sac, just minutes from Sprayberry High School and convenient access to I-75. Filled with natural light, the inviting living room with a cozy gas fireplace flows easily into the dining area, creating a comfortable space for everyday living and gathering with friends. The spacious primary suite offers a tray ceiling, walk-in closet, and a relaxing private bath. Outside, the flat backyard-with a large patio and peaceful tree-lined backdrop-is ready for everything from summer cookouts and playtime to your dream vegetable garden. Located in the sought-after Mountain View Elementary School district, this home offers the perfect blend of comfort, convenience, and room to grow.
Property Features
Property Type: Residential - Single Family
Basement: None
Cooling: Central Air
Fireplaces: 1
Garage: 2
Heating: Central
Home Style: Traditional
Lot Size: 0.21 Acres
Roof Type: Composition
Stories: 2.0
Taxes: $4,637
Year Built: 1998
Feature Descriptions
Amenities: Walk To Schools, Near Shopping
Appliances: Dishwasher, Dryer, Gas Water Heater, Refrigerator, Washer
Days on Site: 4
Dining Room: Separate Room
Exterior: Wood Siding
Fencing: Back Yard
Fireplace Type: Factory Built, Family Room, Gas Log, Gas Starter
Flooring: Hardwood
Foundation: Slab
Interior: High Ceilings, Tray Ceiling(s), Vaulted Ceiling(s), Walk-In Closet(s)
Kitchen: Breakfast Area, Pantry
Parking Notes: Garage
Sewer: Public Sewer
Topography: Cul-De-Sac, Level
Utilities: Cable Available, Electricity Available, Natural Gas Available, Phone Available, Sewer Available, Water Available
Water: Public
Window Features: Double Pane Windows
Local Schools
High School: Sprayberry
Middle School: Simpson
Elementary School: Mountain View
Listed By / Shown By
Listed By
Agency Name: Keller Williams Realty Buckhead
Agency Phone: 404-604-3800
Shown By
Agent Name: Felicia Harrell
Agent Phone: (404) 219-8217
Agency Title: Crye-Leike Real Estate Services

Source: GAMLS
Estimate Your Payment
Estimated Payment
$ 1,456.24 per month $945.87 Principal & Interest $386.42 Property Tax $123.96 Homeowner's InsuranceChange Payment Information
Privacy Policy / DMCA Notice / ADA Accessibility


This site is hosted, designed and copyright
© 1994 - 2026 by
Delta Media Group, Inc. -- Patent Pending --
Agent License Information: Georgia
2017 Baramore Oaks Drive | MLS# 10770890
This single family home located at 2017 Baramore Oaks Drive, Marietta, GA 30062 is currently listed for sale with an asking price of $425,000. This property was built in 1998 and has 3 bedrooms and 2 full and 1 partial baths with 1490 sq. ft. Baramore Oaks Drive is located in the Wyncroft subdivision. Search Wyncroft real estate on feliciaharrell.crye-leike.com today.