Felicia Harrell

BEDS4
BATHS3 full
MLS#10815099
STATUSNew
PROPERTY TYPEResidential - Single Family
SUBDIVISIONDempsey Sproull Sr
NEIGHBORHOODRome
Property Description
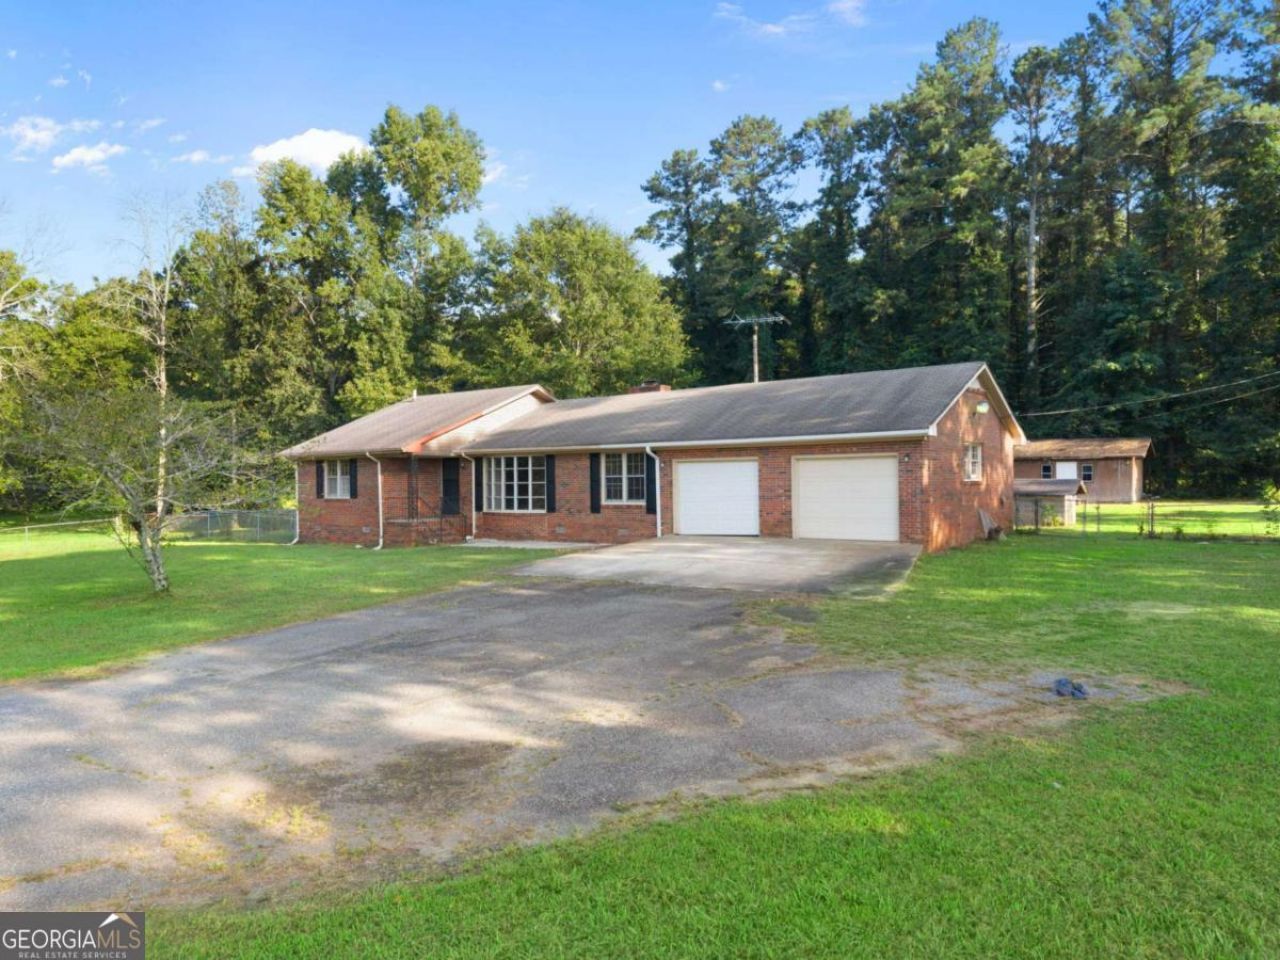
Stunning and move in ready 3 bed/2 bath home featuring a 1 bed/1 bath guest house on a double lot with 1.68 acres. Home offers beautiful curb appeal and two car garage. Large living room offers a fireplace and large windows. Kitchen offers tons of cabinets and countertop space, stainless steel appliances, and separate dining room. Large master bedroom offers double closets and an En-suite with a walk-in shower. Two great sized secondary bedrooms and secondary bathroom offers huge vanity and tub/shower combo. Out back the large covered deck and screened in porch overlook the large yard, guest house, and shed/workshop with covered storage. The 1 bed/1 bath guest house has a screened in front porch, a large living room with wood burning stove, 1 bedroom, and 1 bathroom with tub/shower combo.
Property Features
Property Type: Residential - Single Family
Basement: Crawl Space
Cooling: Ceiling Fan(s), Central Air
Fireplaces: 2
Garage: 2
Heating: Central
Home Style: Ranch, Traditional
Lot Size: 0.78 Acres
Roof Type: Composition
Stories: 1.0
Taxes: $2,506
Year Built: 1974
Feature Descriptions
Additional Rooms: Laundry, Other
Appliances: Dishwasher
Days on Site: 1
Exterior: Brick, Wood Siding
Fencing: Chain Link
Fireplace Type: Living Room, Wood Burning Stove
Flooring: Carpet, Hardwood, Vinyl
Foundation: Block
Interior: Master On Main Level, Other, Split Bedroom Plan
Kitchen: Breakfast Area, Country Kitchen, Pantry
Parking Notes: Garage
Sewer: Septic Tank
Structures: Guest House, Outbuilding, Second Residence, Shed(s)
Topography: Level, Open Lot
Utilities: Electricity Available
Water: Public
Window Features: Bay Window(s)
Local Schools
High School: Pepperell
Middle School: Pepperell
Elementary School: Pepperell
Listed By / Shown By
Listed By
Agency Name: Virtual Properties Realty.com
Agency Phone: 770-495-5050
Shown By
Agent Name: Felicia Harrell
Agent Phone: (404) 219-8217
Agency Title: Crye-Leike Real Estate Services

Source: GAMLS
Estimate Your Payment
Estimated Payment
$ 775.21 per month $500.75 Principal & Interest $208.83 Property Tax $65.63 Homeowner's InsuranceChange Payment Information
Privacy Policy / DMCA Notice / ADA Accessibility


This site is hosted, designed and copyright
© 1994 - 2026 by
Delta Media Group, Inc. -- Patent Pending --
Agent License Information: Georgia
2633 Blacks Bluff Road Sw | MLS# 10815099
This single family home located at 2633 Blacks Bluff Road Sw, Rome, GA 30161 is currently listed for sale with an asking price of $225,000. This property was built in 1974 and has 4 bedrooms and 3 full baths. Blacks Bluff Road Sw is located in the Dempsey Sproull Sr subdivision. Search Dempsey Sproull Sr real estate on feliciaharrell.crye-leike.com today.