Felicia Harrell

BEDS3
BATHS2 full 1 partial
SQUARE FEET1,572
MLS#10799884
STATUSNew
PROPERTY TYPEResidential - Single Family
NEIGHBORHOODDecatur
Property Description
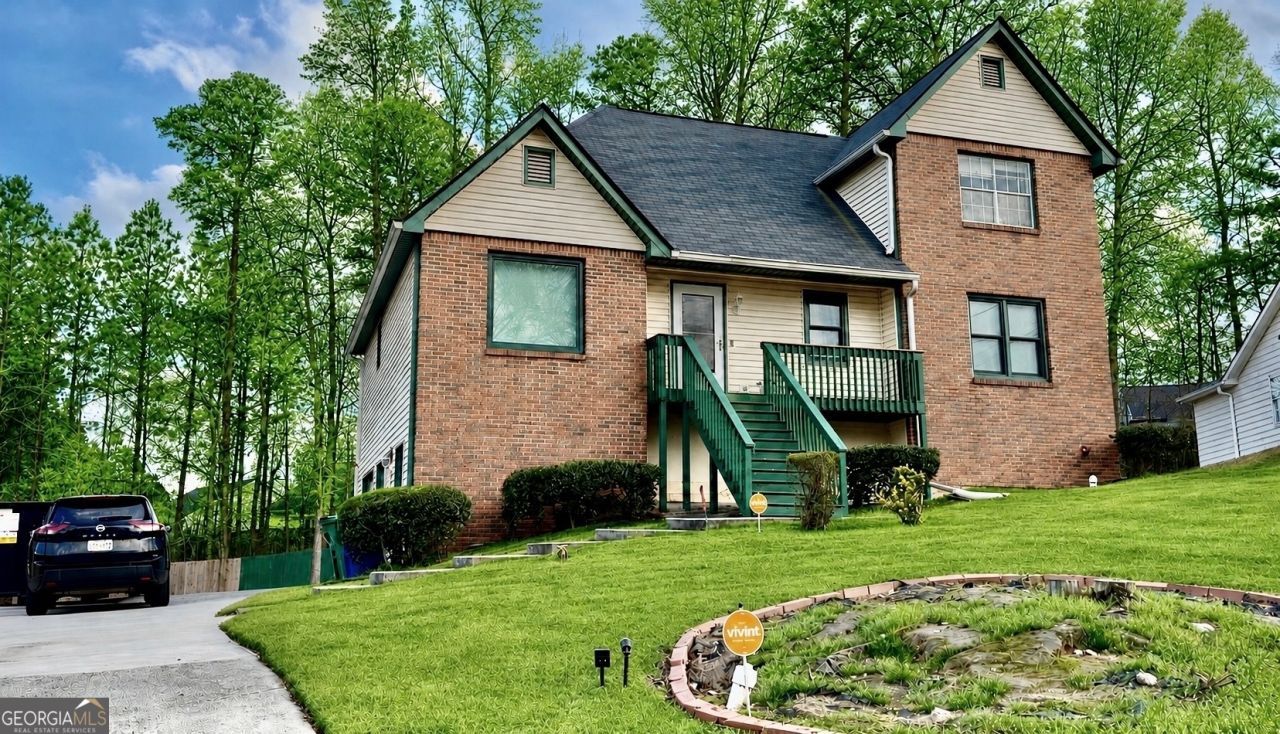
Completely renovated home with NO HOA and an unfinished basement! This move-in-ready home features a 2026 interior renovation including luxury vinyl plank flooring throughout, fresh interior paint, fully renovated bathrooms, and new Artika ceiling fan/light fixtures in all four bedrooms. The open-concept kitchen offers new white Shaker soft-close cabinets, granite countertops, new cooktop, built-in oven, and microwave. Major updates include all new windows (2026), roof approximately 4 years old with a 30-year warranty, HVAC approximately 3 years old, water heater approximately 3 years old, and front and rear decks approximately 6 years old. The extra-long driveway provides parking for 14+ vehicles, making it ideal for multiple cars, work vehicles, RVs, boats, or entertaining. The unfinished basement offers excellent potential for future living space, a workshop, home gym, or additional storage. Don't miss this beautifully updated home with modern finishes and outstanding value!
Property Features
Property Type: Residential - Single Family
Basement: None
Cooling: Ceiling Fan(s), Central Air, Zoned
Fenced: Yes
Fireplaces: 1
Garage: 1 car attached
Heating: Central, Natural Gas
Home Style: Brick Front, Bungalow/Cottage, Tudor
Lot Size: 0.37 Acres
Roof Type: Composition
Stories: 2.0
Taxes: $474
Year Built: 1989
Feature Descriptions
Additional Rooms: Laundry, Other
Appliances: Dishwasher, Disposal, Gas Water Heater, Refrigerator
Days on Site: 1
Exterior: Brick, Wood Siding
Exterior: Balcony
Fencing: Fenced, Wood
Fireplace Type: Living Room
Flooring: Hardwood
Foundation: Slab
Kitchen: Breakfast Area, Breakfast Bar, Kitchen Island, Solid Surface Counters
Parking Notes: Garage, Attached, Parking Pad, Garage Door Opener
Security Features: Carbon Monoxide Detector(s), Open Access, Smoke Detector(s)
Sewer: Public Sewer
Topography: Sloped
Utilities: Cable Available, Electricity Available, Natural Gas Available, Sewer Available, Underground Utilities, Water Available
Vegetation: Wooded
Water: Public
Window Features: Double Pane Windows, Skylight(s)
Local Schools
High School: Cedar Grove
Middle School: Cedar Grove
Elementary School: Oak View
Listed By / Shown By
Listed By
Agency Name: Coldwell Banker Realty
Agency Phone: 404-262-1234
Shown By
Agent Name: Felicia Harrell
Agent Phone: (404) 219-8217
Agency Title: Crye-Leike Real Estate Services

Source: GAMLS
Estimate Your Payment
Estimated Payment
$ 945.70 per month $801.20 Principal & Interest $39.50 Property Tax $105.00 Homeowner's InsuranceChange Payment Information
Privacy Policy / DMCA Notice / ADA Accessibility


This site is hosted, designed and copyright
© 1994 - 2026 by
Delta Media Group, Inc. -- Patent Pending --
Agent License Information: Georgia
3009 Oakvale Heights | MLS# 10799884
This single family home located at 3009 Oakvale Heights, Decatur, GA 30034 is currently listed for sale with an asking price of $360,000. This property was built in 1989 and has 3 bedrooms and 2 full and 1 partial baths with 1572 sq. ft.Search Decatur real estate on feliciaharrell.crye-leike.com today.