Felicia Harrell

BEDS5
BATHS3 full 1 partial
SQUARE FEET2,258
MLS#10795565
STATUSPrice Change
PROPERTY TYPEResidential - Single Family
SUBDIVISIONFair Oaks
NEIGHBORHOODMarietta
Property Description
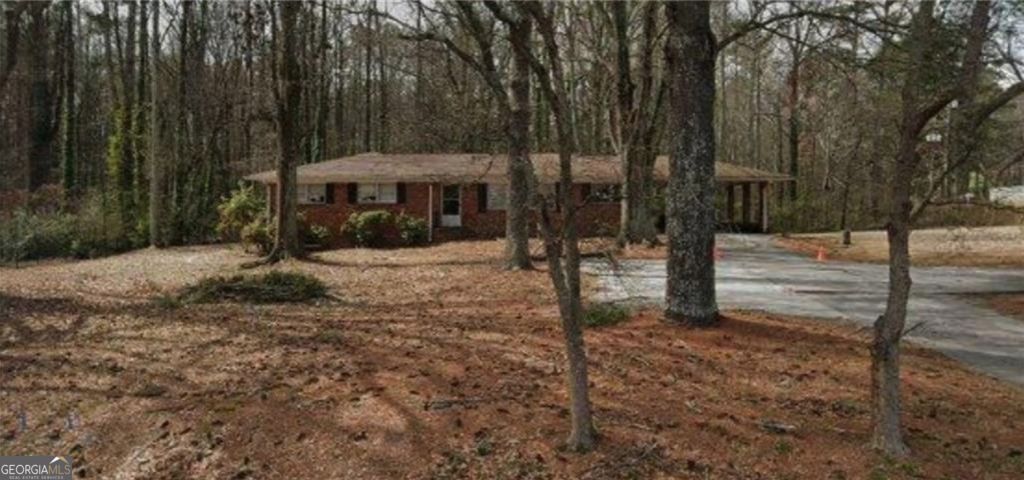
Investor Special with Incredible Value-Add Potential! Situated on a nearly 1-acre lot with NO HOA, this four-sided brick home offers exceptional upside for investors, renovators, or buyers looking to build equity. The main level features 5 bedrooms and 3 baths, while the finished basement offers flexible space with the potential for additional bedrooms, baths, a home office, or multi-generational living (buyer to verify). Major updates include a roof approximately 5 years old and HVAC approximately 4 years old. Two oversized concrete parking pads provide ample parking for multiple vehicles, trailers, or work trucks. Ideal for a flip, rental, BRRRR strategy, house hack, home-based business, or long-term investment (subject to county regulations). Convenient to Marietta Square, I-75, shopping, dining, and parks. Bring your contractor. Bring your inspector. Bring your lender. Property is sold strictly AS-IS. Utilities are OFF and will remain OFF until an accepted contract. Bring all desired vendors to your showing. No blind offers. Buyer to verify all information, including zoning, square footage, schools, and intended use.
Property Features
Property Type: Residential - Single Family
Basement: Bath Finished, Bath/Stubbed, Exterior Entry, Finished
Basement: Yes
Cooling: Central Air
Heating: Central
Home Style: Brick 4 Side
Lot Size: 0.92 Acres
Roof Type: Composition
Stories: 2.0
Taxes: $2,794
Year Built: 1961
Feature Descriptions
Additional Rooms: Laundry, Office
Appliances: Cooktop, Double Oven, Refrigerator
Days on Site: 15
Exterior: Brick
Fencing: Back Yard
Flooring: Hardwood, Laminate, Stone
Foundation: Pillar/Post/Pier
Interior: In-Law Floorplan
Parking Notes: Carport, Parking Pad
Sewer: Public Sewer
Structures: Outbuilding
Topography: Corner Lot
Utilities: Electricity Available, Natural Gas Available, Sewer Available, Water Available
Water: Public
Local Schools
High School: Osborne
Middle School: Pearson
Elementary School: Labelle
Listed By / Shown By
Listed By
Agency Name: Lisa T Nelson
Agency Phone: 714-376-5472
Shown By
Agent Name: Felicia Harrell
Agent Phone: (404) 219-8217
Agency Title: Crye-Leike Real Estate Services

Source: GAMLS
Estimate Your Payment
Estimated Payment
$ 987.75 per month $667.45 Principal & Interest $232.83 Property Tax $87.47 Homeowner's InsuranceChange Payment Information
Privacy Policy / DMCA Notice / ADA Accessibility


This site is hosted, designed and copyright
© 1994 - 2026 by
Delta Media Group, Inc. -- Patent Pending --
Agent License Information: Georgia
3024 Hicks Road Sw | MLS# 10795565
This single family home located at 3024 Hicks Road Sw, Marietta, GA 30060 is currently listed for sale with an asking price of $299,900. This property was built in 1961 and has 5 bedrooms and 3 full and 1 partial baths with 2258 sq. ft. Hicks Road Sw is located in the Fair Oaks subdivision. Search Fair Oaks real estate on feliciaharrell.crye-leike.com today.