Felicia Harrell

BEDS3
BATHS2 full
SQUARE FEET1,706
MLS#10621572
STATUSActive
PROPERTY TYPEResidential - Single Family
SUBDIVISIONSalem West
NEIGHBORHOODLithonia
Property Description
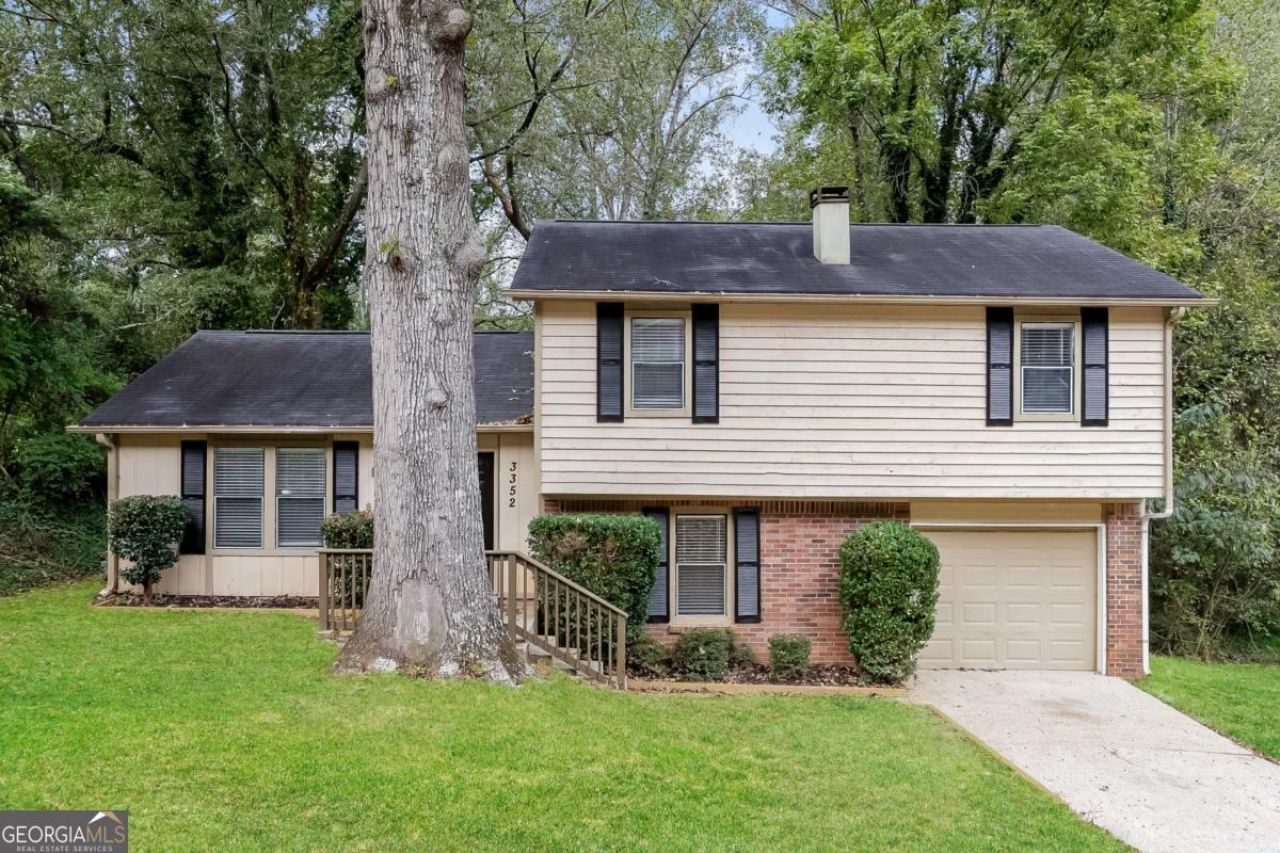
This residence offers a perfect combination of comfort, functionality, and style with plenty of room to grow. As you step inside, you're greeted by a light-filled interior featuring an open-concept layout. The main living area provides a warm and inviting space ideal for relaxing or entertaining, seamlessly connecting to a well-appointed kitchen with ample cabinetry and generous counter space. Upstairs, you'll find spacious bedrooms with large closets and a serene primary suite complete with a private bath and walk-in closet. The home also features flexible bonus space that can be used as a home office, gym, or playroom to suit your lifestyle needs. Outside, enjoy a private backyard perfect for outdoor gatherings, weekend barbecues, or simply unwinding after a long day. Conveniently located near schools, shopping, parks, and easy access to major highways.
Property Features
Property Type: Residential - Single Family
Basement: None
Cooling: Ceiling Fan(s), Central Air
Fireplaces: 1
Garage: 1 car attached
Heating: Central, Natural Gas
Home Style: Traditional
Lot Size: 0.46 Acres
Roof Type: Composition
Taxes: $4,640
Year Built: 1982
Feature Descriptions
Additional Rooms: Family Room, Foyer, Other
Amenities: Street Lights, Near Public Transport
Appliances: Dishwasher, Gas Water Heater, Range, Stainless Steel Appliance(s)
Days on Site: 227
Dining Room: Dining Rm/Living Rm Combo
Exterior: Brick, Wood Siding
Fireplace Type: Family Room, Living Room
Flooring: Carpet, Hardwood
Foundation: Block
Interior: Split Foyer
Kitchen: Breakfast Room
Parking Notes: Garage, Attached
Sewer: Public Sewer
Topography: Private
Utilities: Cable Available, Electricity Available, High Speed Internet, Natural Gas Available, Phone Available, Sewer Available, Water Available
Vegetation: Wooded
Water: Public
Local Schools
High School: Martin Luther King Jr
Middle School: Salem
Elementary School: Browns Mill
Listed By / Shown By
Listed By
Agency Name: Rasmus Real Estate Group Inc.
Agency Phone: 770-321-1350
Shown By
Agent Name: Felicia Harrell
Agent Phone: (404) 219-8217
Agency Title: Crye-Leike Real Estate Services

Source: GAMLS
Estimate Your Payment
Estimated Payment
$ 971.92 per month $517.44 Principal & Interest $386.67 Property Tax $67.81 Homeowner's InsuranceChange Payment Information
Privacy Policy / DMCA Notice / ADA Accessibility


This site is hosted, designed and copyright
© 1994 - 2026 by
Delta Media Group, Inc. -- Patent Pending --
Agent License Information: Georgia
3352 Herrenhut Road | MLS# 10621572
This single family home located at 3352 Herrenhut Road, Lithonia, GA 30038 is currently listed for sale with an asking price of $232,500. This property was built in 1982 and has 3 bedrooms and 2 full baths with 1706 sq. ft. Herrenhut Road is located in the Salem West subdivision. Search Salem West real estate on feliciaharrell.crye-leike.com today.