Felicia Harrell

BEDS3
BATHS2 full 1 partial
SQUARE FEET1,962
MLS#10800551
STATUSNew
PROPERTY TYPEResidential - Single Family
SUBDIVISIONSpring Crossing
NEIGHBORHOODPowder Springs
Property Description
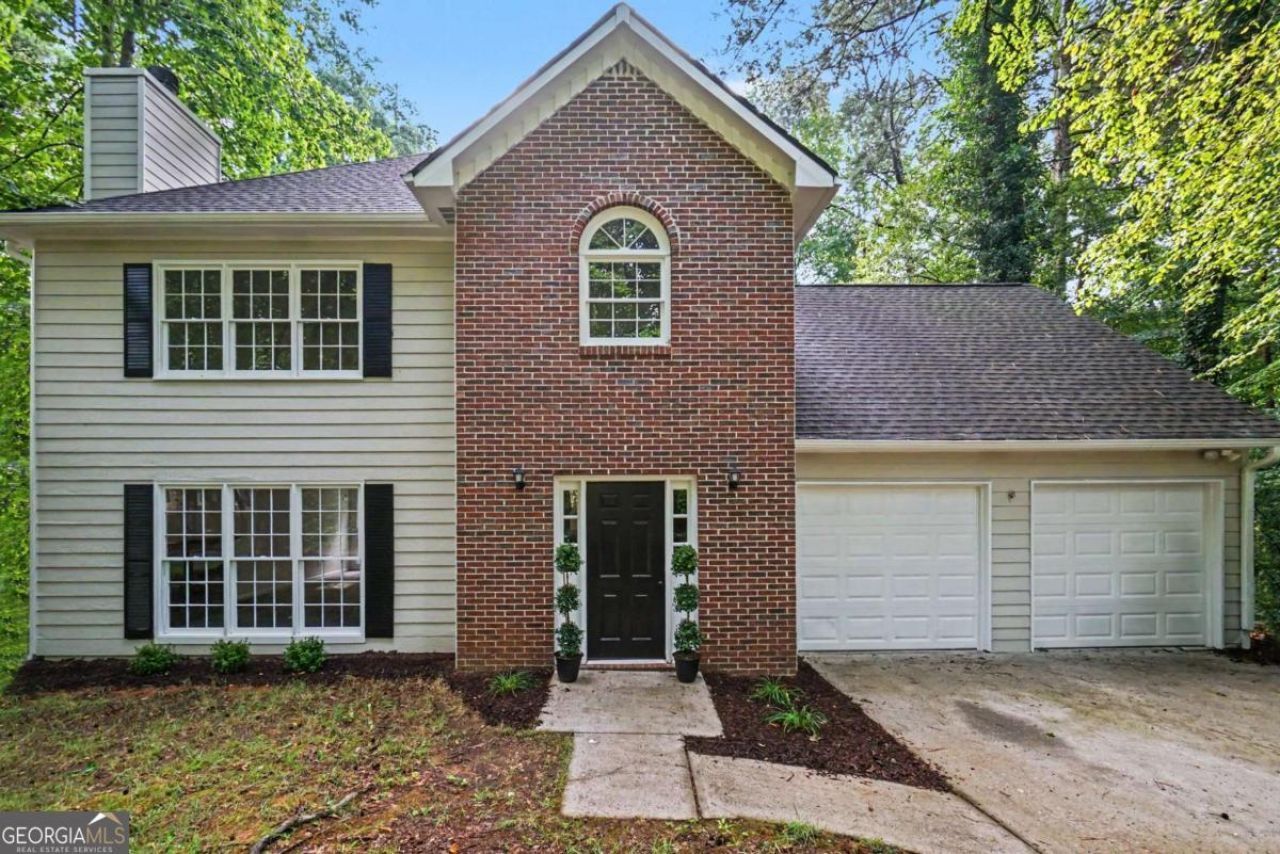
Welcome home to this beautifully renovated traditional home in the highly sought-after McEachern High School district with no HOA! Move-in ready from top to bottom, this home offers a two-car garage, an extended driveway with ample parking, and countless updates throughout. Step inside to discover brand-new flooring, fresh interior paint, abundant natural light, and a warm, inviting family room featuring a wood-burning fireplace. The completely redesigned kitchen is the heart of the home, showcasing new cabinetry, quartz countertops, a stylish tile backsplash, and a brand-new stainless steel appliance suite. A spacious laundry room completes the main level. Upstairs, you'll find four generously sized bedrooms with excellent closet space and an updated secondary bathroom. The spacious owner's suite features tray ceilings, new flooring, and a spa-inspired ensuite with dual vanities, a soaking tub, separate shower, and a large walk-in closet. Step outside to enjoy the private backyard, perfect for entertaining, pets, or play. With updated systems, this turnkey home offers peace of mind and modern style in an established neighborhood. Conveniently located near shopping, dining, parks, and major interstates. Call today to schedule your private showing!
Property Features
Property Type: Residential - Single Family
Basement: None
Cooling: Central Air, Electric
Fenced: Yes
Fireplaces: 1
Garage: 2 car attached
Heating: Central, Forced Air, Natural Gas
Home Style: Brick Front, Traditional
Lot Size: 0.35 Acres
Roof Type: Composition
Stories: 2.0
Taxes: $4,451
Year Built: 1991
Feature Descriptions
Additional Rooms: Laundry, Other
Amenities: Street Lights, Walk To Schools, Near Shopping
Appliances: Dishwasher, Microwave, Tankless Water Heater
Fencing: Back Yard, Fenced
Fireplace Type: Factory Built, Family Room
Flooring: Carpet
Foundation: Slab
Interior: Double Vanity, High Ceilings, Walk-In Closet(s)
Kitchen: Breakfast Area, Breakfast Bar, Pantry
Parking Notes: Garage, Attached, Garage Door Opener
Security Features: Smoke Detector(s)
Sewer: Public Sewer
Topography: Level, Private
Utilities: Cable Available, Electricity Available, High Speed Internet, Natural Gas Available, Phone Available, Underground Utilities, Water Available
Water: Public
Water: No Dock Or Boathouse
Window Features: Double Pane Windows
Local Schools
High School: Mceachern
Middle School: Tapp
Elementary School: Compton
Listed By / Shown By
Listed By
Agency Name: Mark Spain Real Estate
Agency Phone: 770-886-9000
Shown By
Agent Name: Felicia Harrell
Agent Phone: (404) 219-8217
Agency Title: Crye-Leike Real Estate Services

Source: GAMLS
Estimate Your Payment
Estimated Payment
$ 1,214.19 per month $745.56 Principal & Interest $370.92 Property Tax $97.71 Homeowner's InsuranceChange Payment Information
Privacy Policy / DMCA Notice / ADA Accessibility


This site is hosted, designed and copyright
© 1994 - 2026 by
Delta Media Group, Inc. -- Patent Pending --
Agent License Information: Georgia
3390 Dogwood Drive | MLS# 10800551
This single family home located at 3390 Dogwood Drive, Powder Springs, GA 30127 is currently listed for sale with an asking price of $335,000. This property was built in 1991 and has 3 bedrooms and 2 full and 1 partial baths with 1962 sq. ft. Dogwood Drive is located in the Spring Crossing subdivision. Search Spring Crossing real estate on feliciaharrell.crye-leike.com today.