Felicia Harrell

BEDS4
BATHS3 full
SQUARE FEET3,574
MLS#10790206
STATUSActive
PROPERTY TYPEResidential - Single Family
SUBDIVISIONSequoia Springs
NEIGHBORHOODGainesville
Property Description
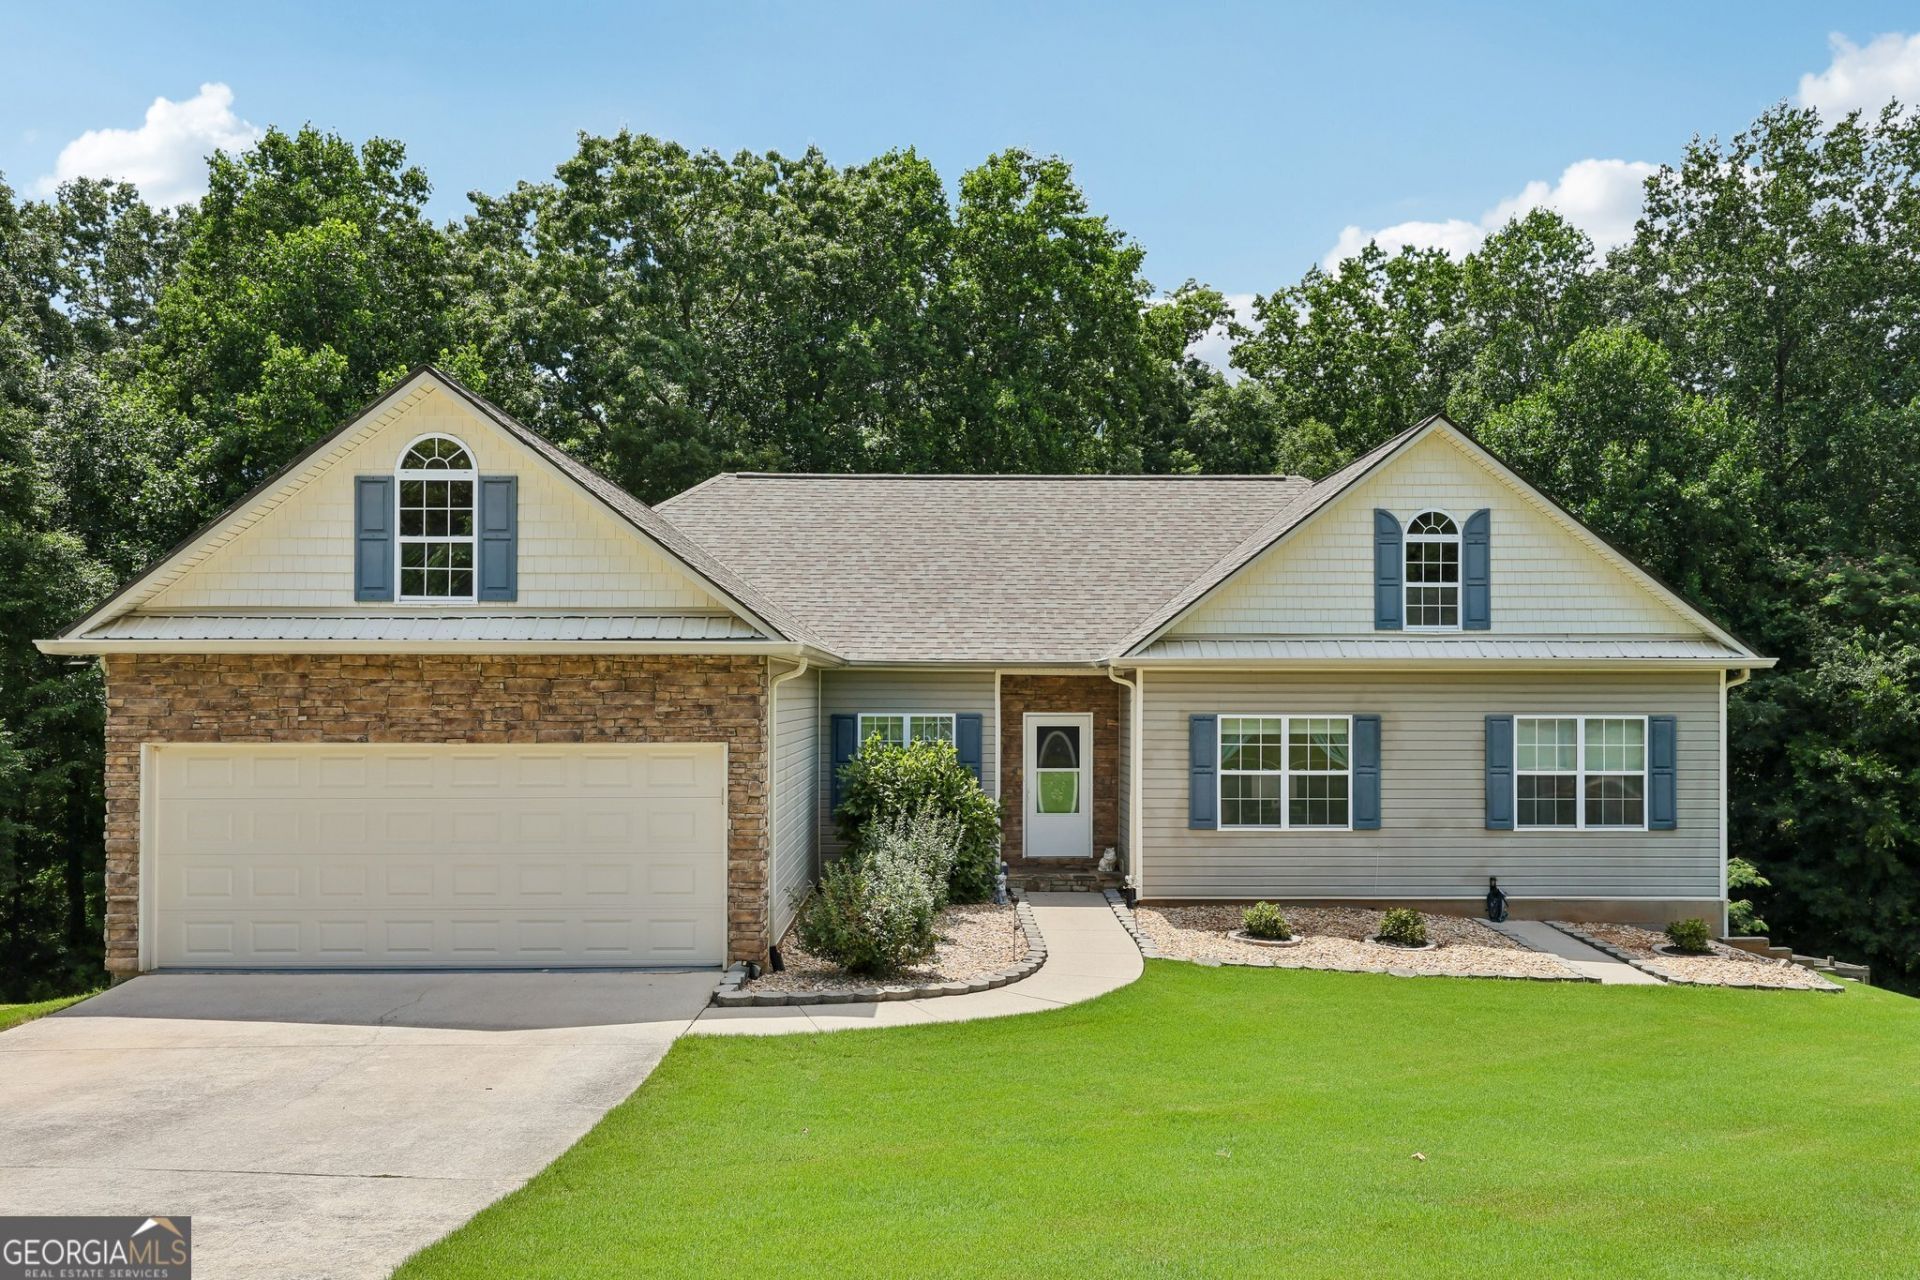
Listed by Mano Sells Homes: Located in the desirable Sequoia Springs community, this well-maintained ranch offers plenty of space to enjoy both indoors and out. A standout feature is the impressive two-story deck overlooking the backyard, providing multiple levels for relaxing, entertaining, and taking in the peaceful surroundings. Below, a covered patio adds even more outdoor living space. The fenced backyard offers room to play, garden, or gather with friends and family. With a finished basement that provides flexibility for a variety of needs, this home combines comfort, functionality, and outdoor enjoyment in a welcoming Gainesville setting.
Property Features
Property Type: Residential - Single Family
Basement: Bath Finished, Daylight, Finished, Full, Interior Entry
Basement: Yes
Cooling: Ceiling Fan(s), Central Air
Fenced: Yes
Fireplaces: 1
Garage: 4 car attached
Heating: Central
Home Style: Ranch, Traditional
Lot Size: 0.55 Acres
Roof Type: Composition
Stories: 1.0
Taxes: $1,418
Year Built: 2005
Feature Descriptions
Additional Rooms: Bonus Room, Family Room, Other
Amenities: Sidewalks, Street Lights, Walk To Schools, Near Shopping
Appliances: Dishwasher, Electric Water Heater, Microwave, Range, Refrigerator
Days on Site: 17
Dining Room: Separate Room
Exterior: Stone, Vinyl Siding
Fencing: Back Yard, Fenced, Wood
Fireplace Type: Living Room
Flooring: Carpet, Hardwood, Tile
Interior: Double Vanity, Master On Main Level, Other, Separate Shower, Tray Ceiling(s), Vaulted Ceiling(s), Walk-In Closet(s)
Kitchen: Breakfast Area, Breakfast Room, Pantry
Parking Notes: Garage, Attached, Garage Door Opener
Security Features: Smoke Detector(s)
Sewer: Septic Tank
Topography: Private, Sloped
Utilities: Electricity Available, Phone Available, Underground Utilities, Water Available
Water: Public
Water: No Dock Or Boathouse
Window Features: Double Pane Windows
Local Schools
High School: Chestatee
Middle School: Chestatee
Elementary School: Sardis
Listed By / Shown By
Listed By
Agency Name: Virtual Properties Realty.com
Agency Phone: 770-495-5050
Shown By
Agent Name: Felicia Harrell
Agent Phone: (404) 219-8217
Agency Title: Crye-Leike Real Estate Services

Source: GAMLS
Estimate Your Payment
Estimated Payment
$ 1,248.40 per month $999.28 Principal & Interest $118.17 Property Tax $130.96 Homeowner's InsuranceChange Payment Information
Privacy Policy / DMCA Notice / ADA Accessibility


This site is hosted, designed and copyright
© 1994 - 2026 by
Delta Media Group, Inc. -- Patent Pending --
Agent License Information: Georgia
3576 Phoenix Cove Drive | MLS# 10790206
This single family home located at 3576 Phoenix Cove Drive, Gainesville, GA 30506 is currently listed for sale with an asking price of $449,000. This property was built in 2005 and has 4 bedrooms and 3 full baths with 3574 sq. ft. Phoenix Cove Drive is located in the Sequoia Springs subdivision. Search Sequoia Springs real estate on feliciaharrell.crye-leike.com today.