Felicia Harrell

BEDS4
BATHS3 full
SQUARE FEET2,047
MLS#10801522
STATUSNew
PROPERTY TYPEResidential - Single Family
SUBDIVISIONHenderson Golf
NEIGHBORHOODSavannah
Property Description
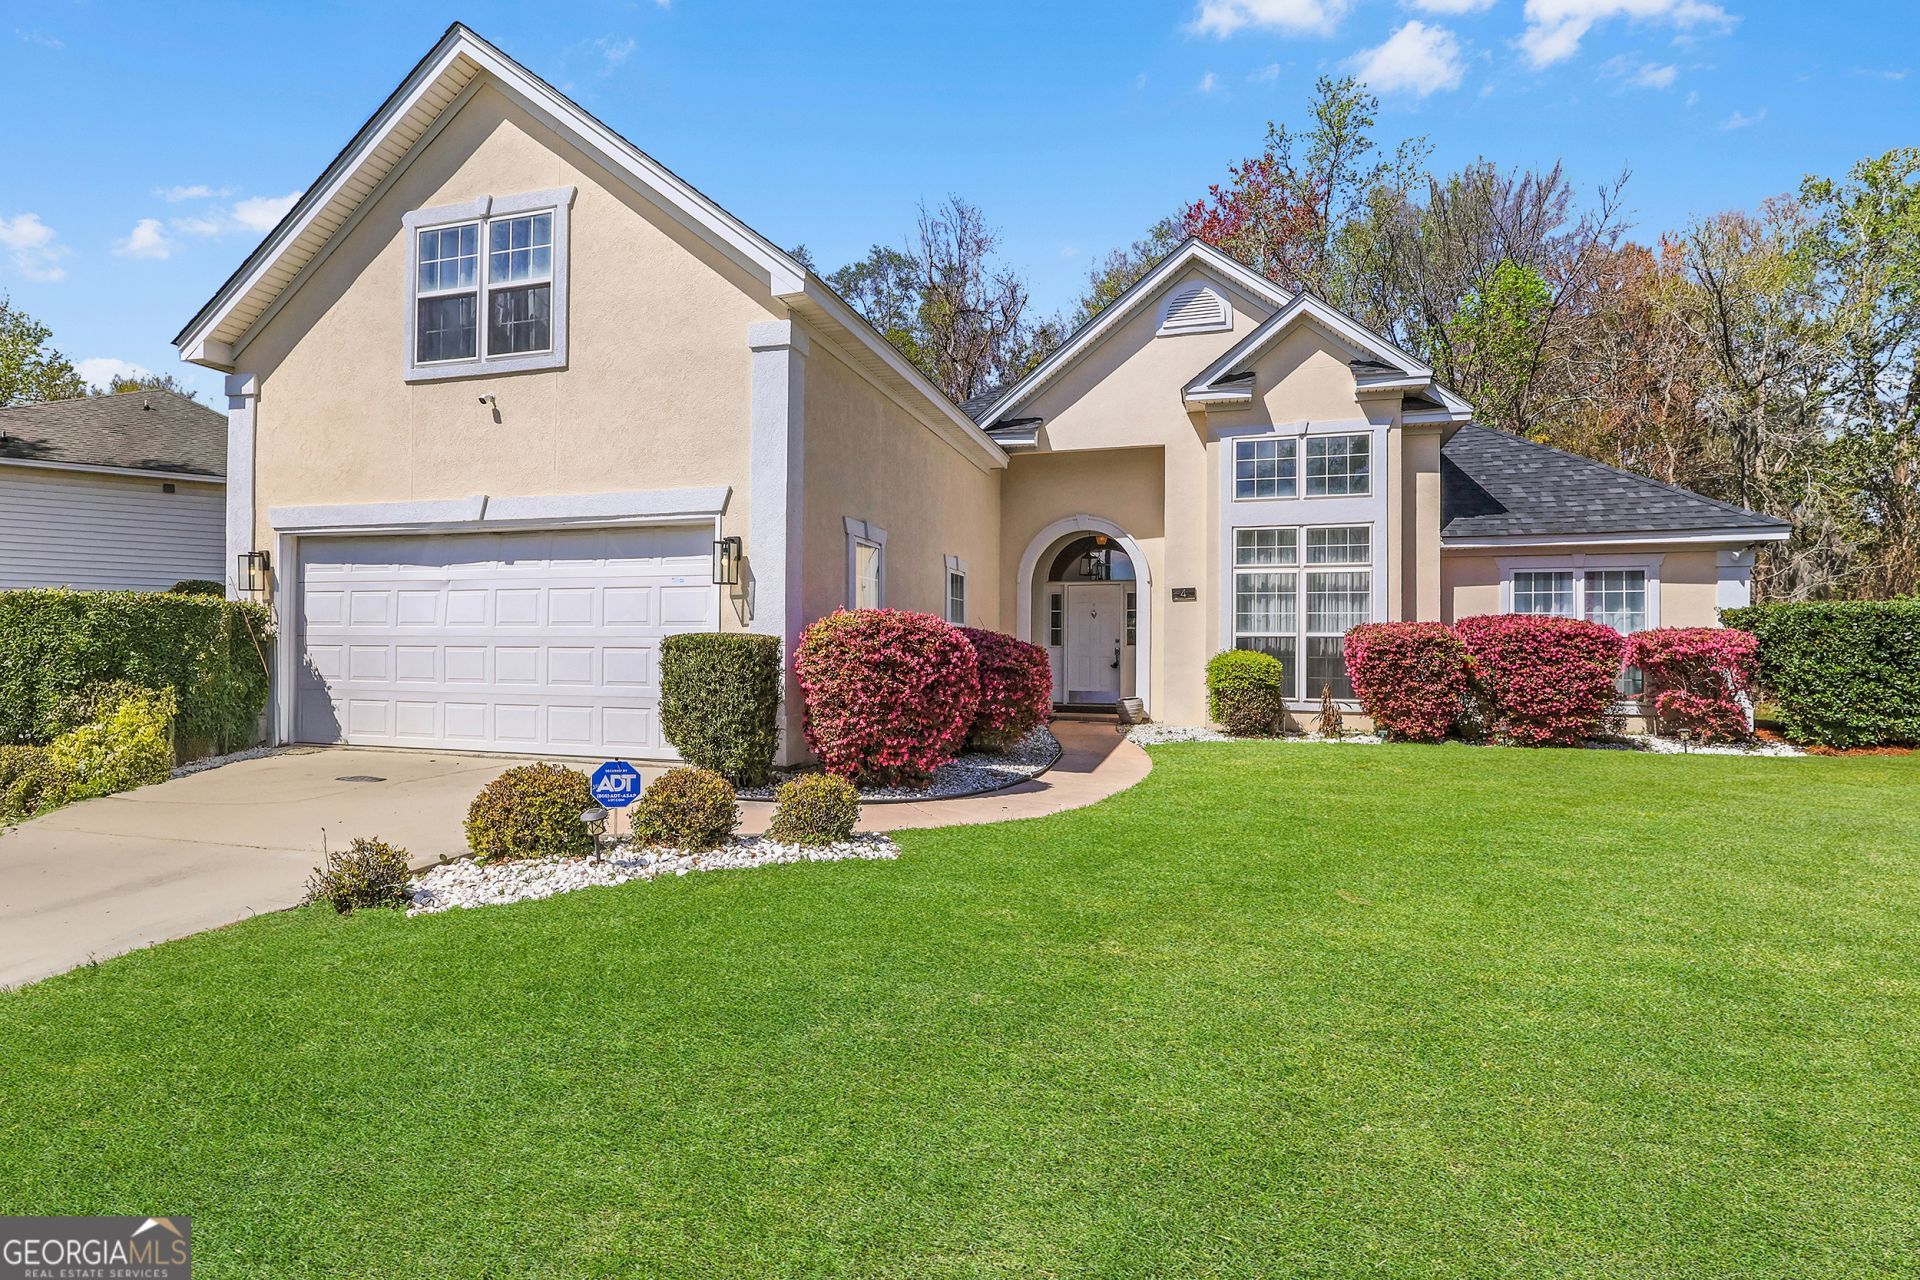
Welcome to this well-maintained 4-bedroom, 3-bath home offering 2,047 square feet of living space in Savannah, GA in the sought after Henderson Golf Course community. This property features a functional floor plan with spacious living areas, abundant natural light, and a layout designed for both everyday living and entertaining. The main living area flows seamlessly into the kitchen and dining space, providing an open and practical setup. The kitchen offers ample cabinet and counter space with convenient access to the main living areas. Also downstairs you will find a spacious primary suite with a private ensuite bath and two additional bedrooms and a full bath. Upstairs you have another bedroom with a full bath that can also be used as a bonus/flex room/man cave or in law suite. Exterior features include a manageable yard and driveway parking, providing low-maintenance outdoor space. Home is equipped with a whole house water softener system. This property presents a great opportunity for buyers seeking space, functionality, and a convenient Savannah location.
Property Features
Property Type: Residential - Single Family
Basement: None
Cooling: Ceiling Fan(s), Central Air, Electric
Fireplaces: 1
Heating: Central, Electric, Heat Pump
Home Style: Traditional
Lot Size: 0.28 Acres
Roof Type: Composition
Stories: 1.0
Taxes: $0
Year Built: 1999
Feature Descriptions
Additional Rooms: Bonus Room, Family Room, Foyer, Laundry, Other
Amenities: Golf, Sidewalks, Street Lights
Appliances: Dishwasher, Electric Water Heater, Microwave, Range, Refrigerator, Stainless Steel Appliance(s)
Days on Site: 1
Exterior: Stucco
Fireplace Type: Family Room
Flooring: Hardwood, Vinyl
Interior: Double Vanity, High Ceilings, Master On Main Level, Separate Shower, Vaulted Ceiling(s), Walk-In Closet(s)
Parking Notes: Garage, Attached, Garage Door Opener, Over 1 Space per Unit
Sewer: Public Sewer
Topography: Cul-De-Sac
Utilities: Cable Available, Sewer Available, Underground Utilities, Water Available
Water: Public
Local Schools
High School: New Hampstead
Middle School: Southwest
Elementary School: Southwest
Listed By / Shown By
Listed By
Agency Name: Keller Williams Realty Coastal
Agency Phone: 912-356-5001
Shown By
Agent Name: Felicia Harrell
Agent Phone: (404) 219-8217
Agency Title: Crye-Leike Real Estate Services

Source: GAMLS
Estimate Your Payment
Estimated Payment
$ 979.20 per month $865.75 Principal & Interest $0.00 Property Tax (data not provided by mls) $113.46 Homeowner's InsuranceChange Payment Information
Privacy Policy / DMCA Notice / ADA Accessibility


This site is hosted, designed and copyright
© 1994 - 2026 by
Delta Media Group, Inc. -- Patent Pending --
Agent License Information: Georgia
4 White Ibis Lane | MLS# 10801522
This single family home located at 4 White Ibis Lane, Savannah, GA 31419 is currently listed for sale with an asking price of $389,000. This property was built in 1999 and has 4 bedrooms and 3 full baths with 2047 sq. ft. White Ibis Lane is located in the Henderson Golf subdivision. Search Henderson Golf real estate on feliciaharrell.crye-leike.com today.