Felicia Harrell

BEDS5
BATHS3 full
SQUARE FEET3,796
MLS#10811538
STATUSNew
PROPERTY TYPEResidential - Single Family
SUBDIVISIONLegacy-Thaxton Reserve
NEIGHBORHOODAtlanta
Property Description
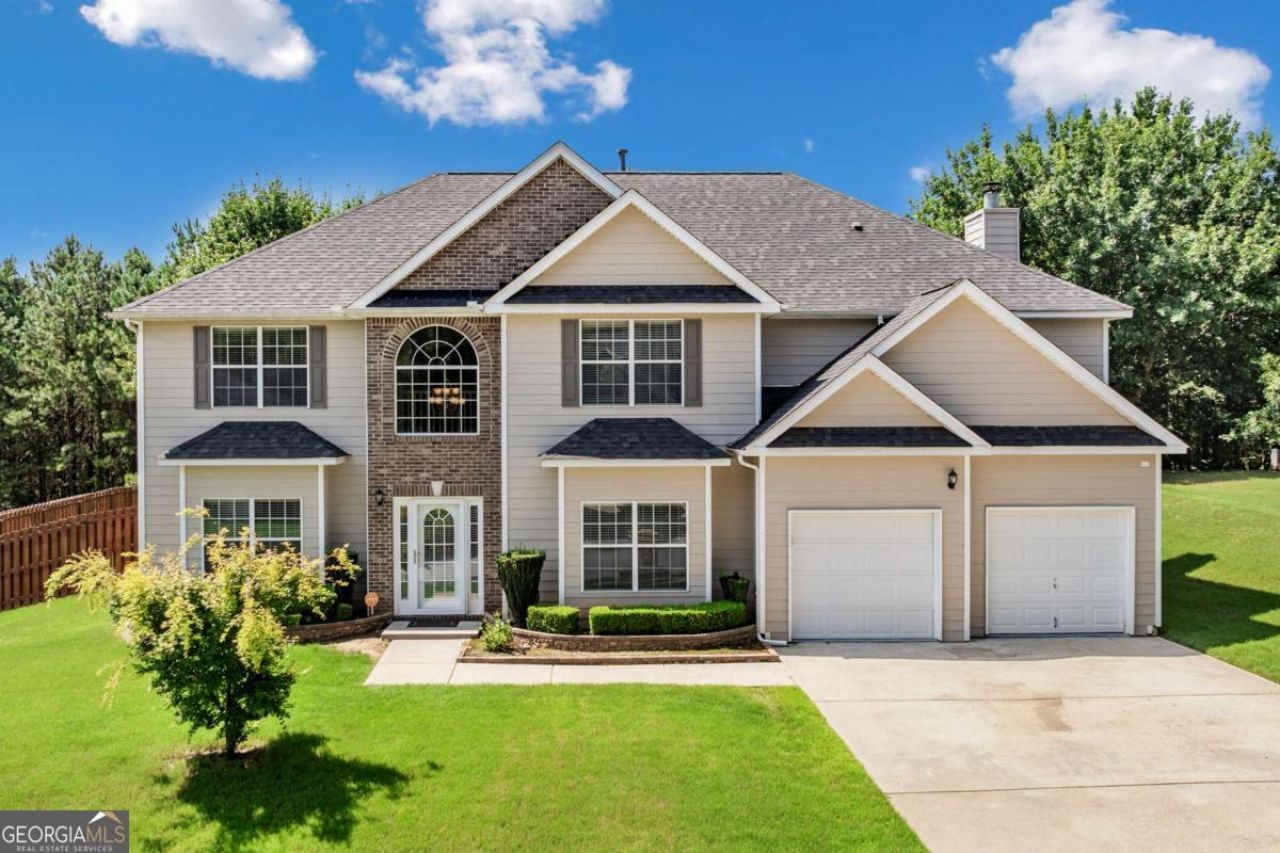
Welcome home to this beautifully updated 5-bedroom, 3-bath residence offering an abundance of space, comfort, and style. Freshly painted throughout with brand-new carpet, this move-in-ready home features oversized bedrooms and a thoughtfully designed floor plan with generous square footage to accommodate every lifestyle. The spacious living areas provide the perfect setting for everyday living and entertaining, while the large bedrooms offer comfort and flexibility for family, guests, or a home office. Step outside to your own private retreat. The expansive, level backyard is surrounded by a stunning privacy fence professionally installed by Buckhead Fencing Company, creating the perfect space for pets, play, or peaceful relaxation. Enjoy your morning coffee or unwind with an evening drink beneath the beautiful pavilion on the back deck, an ideal outdoor entertaining space for gatherings with family and friends. Conveniently located in the sought-after Thaxton Reserve community, this home combines space, recent updates, and exceptional outdoor living. If you've been searching for a home with room to grow and a backyard you'll love, this one is a must-see!
Property Features
Property Type: Residential - Single Family
Basement: None
Cooling: Ceiling Fan(s), Central Air, Electric
Fenced: Yes
Fireplaces: 1
Garage: 2
Heating: Forced Air
Home Style: Brick Front, Traditional
Lot Size: 0.41 Acres
Roof Type: Composition
Stories: 2.0
Taxes: $3,111
Year Built: 2006
Feature Descriptions
Additional Rooms: Family Room, Laundry, Office
Appliances: Dishwasher, Disposal, Dryer, Microwave, Refrigerator, Stainless Steel Appliance(s), Washer
Days on Site: 3
Dining Room: Seats 12+, Separate Room
Exterior: Brick, Other
Fencing: Back Yard, Fenced, Privacy, Wood
Fireplace Type: Factory Built, Family Room, Gas Starter
Flooring: Carpet, Tile
Foundation: Slab
Interior: Separate Shower, Soaking Tub, Vaulted Ceiling(s), Walk-In Closet(s)
Kitchen: Breakfast Area, Breakfast Bar, Pantry, Solid Surface Counters
Parking Notes: Garage, Kitchen Level, Garage Door Opener
Sewer: Public Sewer
Topography: Level, Private
Utilities: Cable Available, Electricity Available, Natural Gas Available, Phone Available
Water: Public
Water: No Dock Or Boathouse
Window Features: Double Pane Windows
Local Schools
High School: Westlake
Middle School: Sandtown
Elementary School: Stonewall Tell
Listed By / Shown By
Listed By
Agency Name: eXp Realty
Agency Phone: 888-959-9461
Shown By
Agent Name: Felicia Harrell
Agent Phone: (404) 219-8217
Agency Title: Crye-Leike Real Estate Services

Source: GAMLS
Estimate Your Payment
Estimated Payment
$ 1,278.73 per month $901.35 Principal & Interest $259.25 Property Tax $118.13 Homeowner's InsuranceChange Payment Information
Privacy Policy / DMCA Notice / ADA Accessibility


This site is hosted, designed and copyright
© 1994 - 2026 by
Delta Media Group, Inc. -- Patent Pending --
Agent License Information: Georgia
4962 Wewatta Street Sw | MLS# 10811538
This single family home located at 4962 Wewatta Street Sw, Atlanta, GA 30331 is currently listed for sale with an asking price of $405,000. This property was built in 2006 and has 5 bedrooms and 3 full baths with 3796 sq. ft. Wewatta Street Sw is located in the Legacy-Thaxton Reserve subdivision. Search Legacy-Thaxton Reserve real estate on feliciaharrell.crye-leike.com today.