Felicia Harrell

BEDS3
BATHS2 full 1 partial
SQUARE FEET2,100
MLS#10763863
STATUSActive
PROPERTY TYPEResidential - Single Family
SUBDIVISIONMt Zion Estate
NEIGHBORHOODGriffin
Property Description
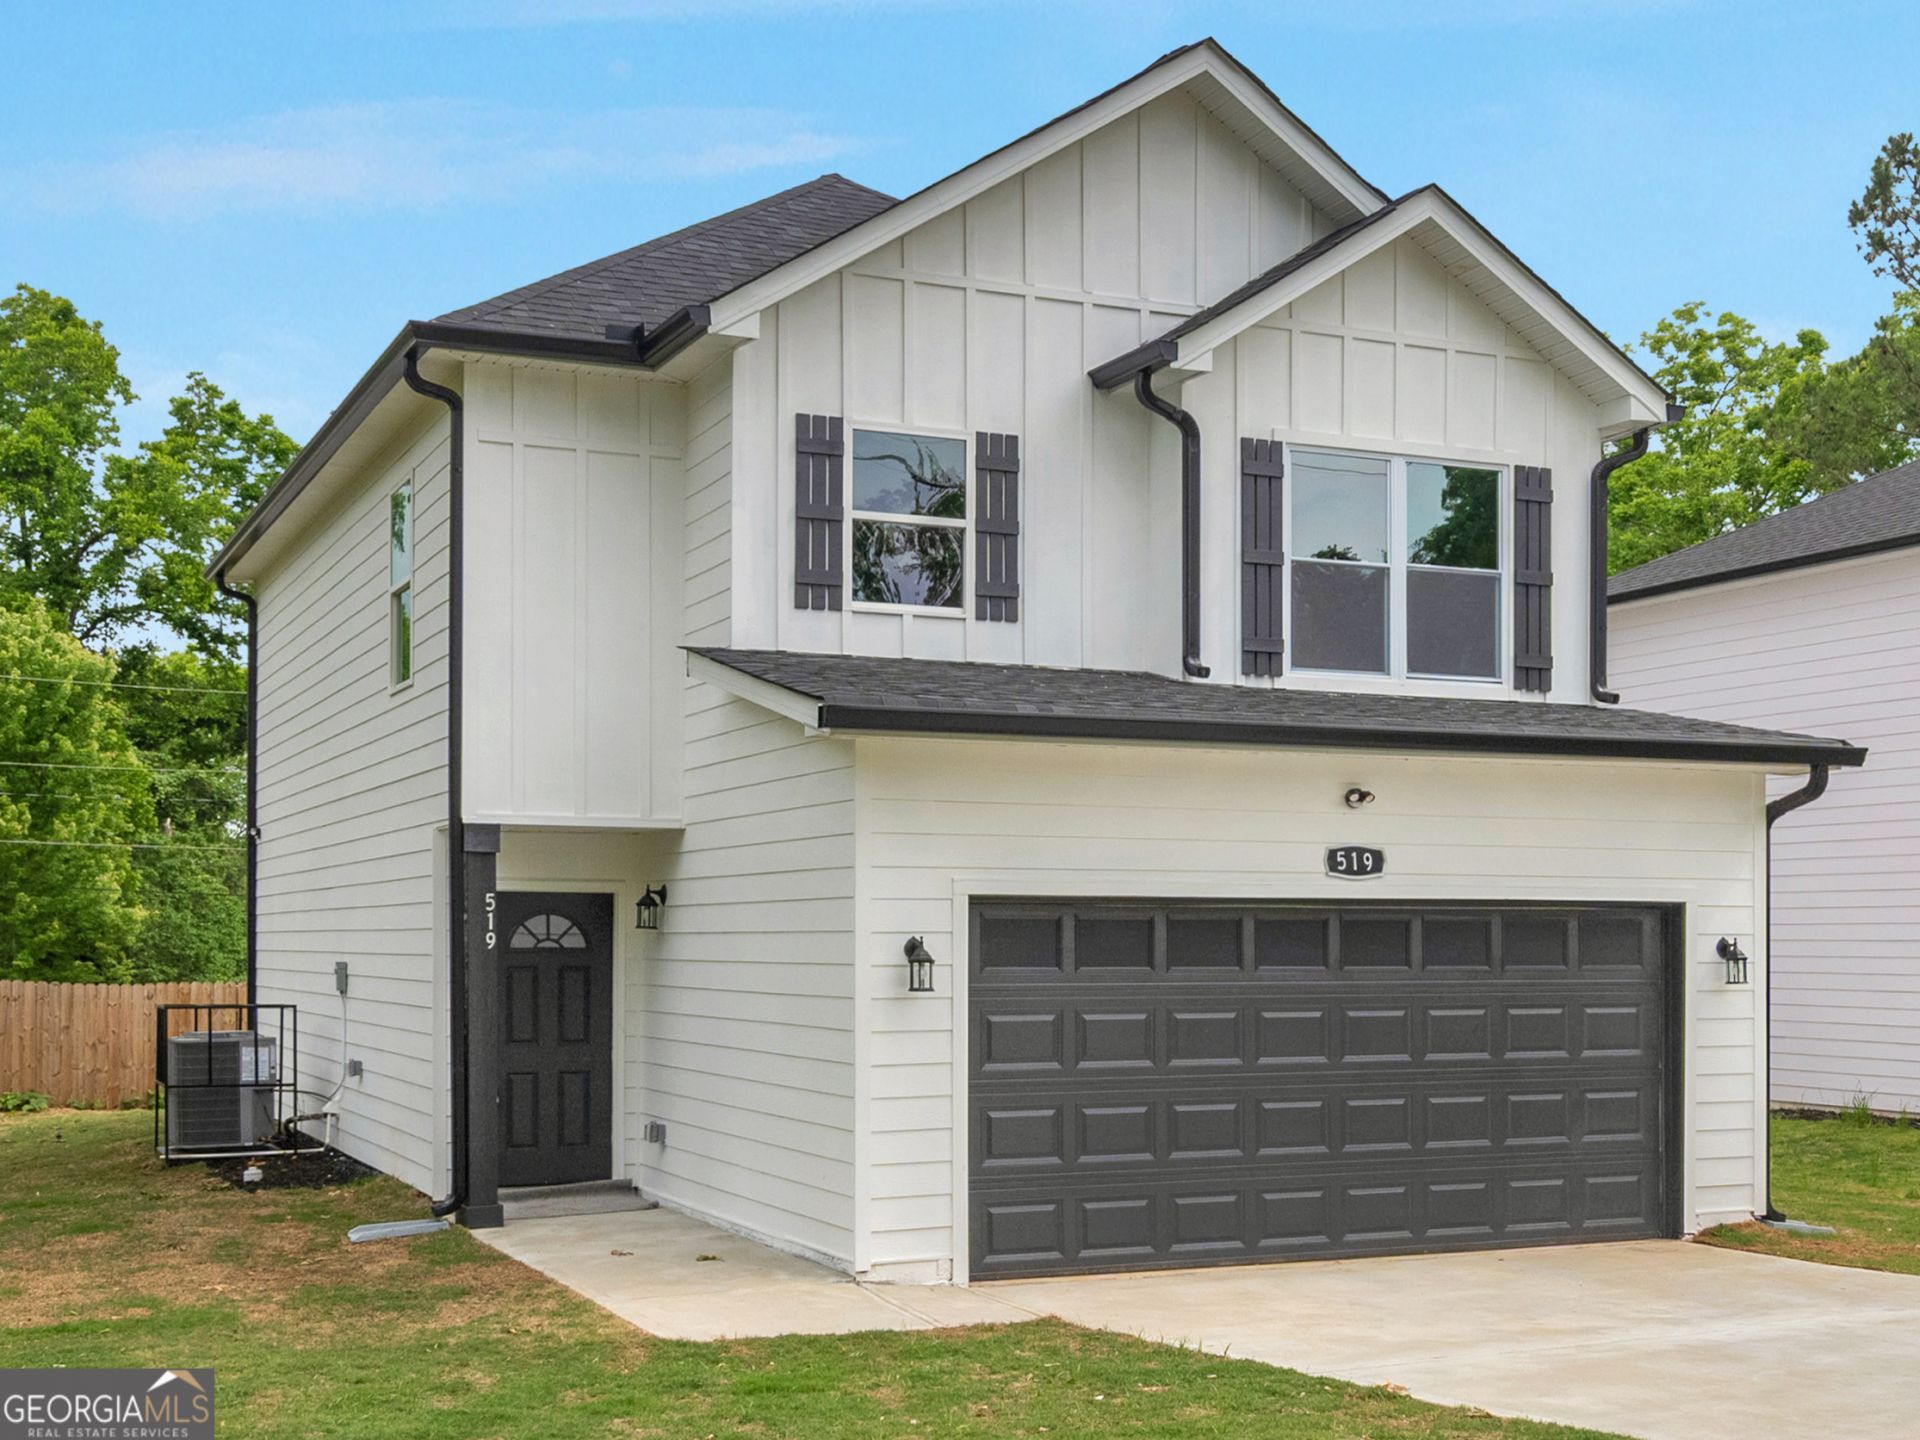
With over 2,100 square feet of heated living space, this property is designed for comfort and style. Inside, you'll find 3 spacious bedrooms and 2.5 modern bathrooms. The gorgeous kitchen stands out with brand-new stainless steel appliances and sleek quartz countertops, perfect for both everyday meals and entertaining. The open-concept downstairs area includes a convenient half bath for guests, while the upstairs is dedicated to the bedrooms and full bathrooms, including a luxurious master suite. In this home, you shall also find a spacious 2 car garage. The expansive open yard is a true highlight, offering a great space for children to play and pets to roam. This home combines modern elegance with practical features, making it a fantastic choice for your next move. Don't miss out on the opportunity to call this beautiful property yours-schedule your showing today! Ask how you can have your appraisal fee waived when using our preferred lender.
Property Features
Property Type: Residential - Single Family
Basement: None
Cooling: Central Air, Electric
Heating: Central, Electric
Home Style: Traditional
Lot Size: 0.15 Acres
Roof Type: Composition
Stories: 2.0
Taxes: $149
Year Built: 2026
Feature Descriptions
Additional Rooms: Family Room
Appliances: Dishwasher, Electric Water Heater, Microwave, Range, Refrigerator, Stainless Steel Appliance(s)
Days on Site: 17
Exterior: Brick, Concrete
Flooring: Carpet, Tile, Vinyl
Foundation: Slab
Interior: Double Vanity, High Ceilings, Other, Separate Shower, Soaking Tub, Tile Bath, Walk-In Closet(s)
Parking Notes: Garage, Attached, Off Street, Parking Pad, Garage Door Opener
Sewer: Public Sewer
Topography: City Lot, Level, Open Lot
Utilities: Cable Available, Electricity Available, Sewer Connected, Water Available
Water: Public
Local Schools
High School: Spalding
Middle School: Kennedy Road
Elementary School: Moore
Listed By / Shown By
Listed By
Agency Name: Maximum One Realtor Partners
Agency Phone: 678-782-5050
Shown By
Agent Name: Felicia Harrell
Agent Phone: (404) 219-8217
Agency Title: Crye-Leike Real Estate Services

Source: GAMLS
Estimate Your Payment
Estimated Payment
$ 717.24 per month $623.16 Principal & Interest $12.42 Property Tax $81.67 Homeowner's InsuranceChange Payment Information
Privacy Policy / DMCA Notice / ADA Accessibility


This site is hosted, designed and copyright
© 1994 - 2026 by
Delta Media Group, Inc. -- Patent Pending --
Agent License Information: Georgia
519 E Chappell Street | MLS# 10763863
This single family home located at 519 E Chappell Street, Griffin, GA 30223 is currently listed for sale with an asking price of $280,000. This property was built in 2026 and has 3 bedrooms and 2 full and 1 partial baths with 2100 sq. ft. E Chappell Street is located in the Mt Zion Estate subdivision. Search Mt Zion Estate real estate on feliciaharrell.crye-leike.com today.