Felicia Harrell

BEDS2
BATHS2 full
SQUARE FEET1,092
MLS#10803594
STATUSNew
PROPERTY TYPEResidential - Townhouse
SUBDIVISIONOrchid Isles Twnhms
NEIGHBORHOODSavannah
Property Description
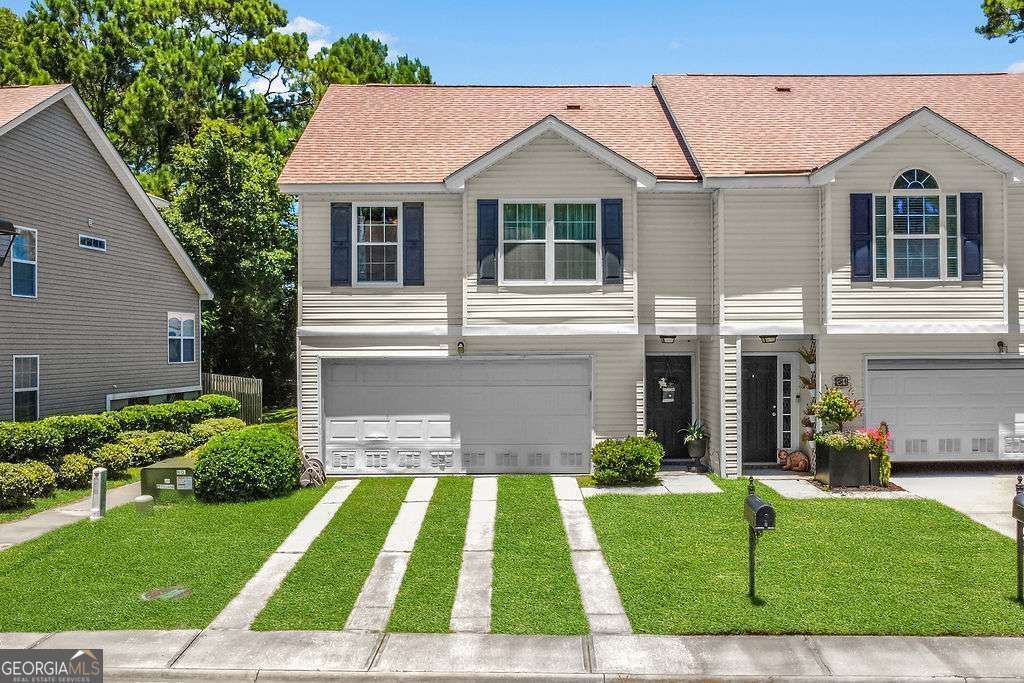
Tucked away at the end of a quiet cul-de-sac in the gated community of Orchid Isles, this charming end-unit home offers the perfect blend of privacy, comfort, and low-maintenance living. Featuring 2 bedrooms, 2 bathrooms, and approximately 1,092 square feet, this light-filled home showcases vaulted ceilings, luxury vinyl plank flooring, and an open-concept layout that creates an inviting atmosphere for everyday living. The spacious living room is centered around a cozy fireplace and flows seamlessly into the kitchen, where a breakfast bar provides the perfect spot for casual dining or entertaining. A split-bedroom floor plan offers added privacy, with the primary suite featuring a walk-in closet and an ensuite bath complete with a relaxing garden tub, while the guest bath also includes a garden tub for added comfort. Outside, enjoy a private backyard, an attached two-car garage, and the convenience of being just steps from the community pool. Recent updates include a two-year-old HVAC system, a roof thats only five years old, and several newer windows, providing added value and peace of mind. Ideal for first-time buyers, downsizers, or anyone seeking an easy-care lifestyle, this home offers comfort, convenience, and a desirable location just minutes from shopping, dining, and everything Southside Savannah has to offer.
Property Features
Property Type: Residential - Townhouse
Basement: None
Cooling: Central Air, Electric
Heating: Central, Electric
Home Style: Traditional
Lot Size: 0.05 Acres
Roof Type: Composition
Stories: 2.0
Taxes: $2,658
Year Built: 2006
Feature Descriptions
Amenities: Gated
Appliances: Dishwasher, Electric Water Heater, Microwave, Range, Refrigerator, Stainless Steel Appliance(s)
Days on Site: 1
Exterior: Vinyl Siding
Flooring: Carpet, Laminate, Tile
Parking Notes: Garage
Sewer: Public Sewer
Utilities: Underground Utilities
Water: Public
Local Schools
High School: Windsor Forest
Middle School: Southwest
Elementary School: Southwest
Listed By / Shown By
Listed By
Agency Name: Keller Williams Realty Coastal
Agency Phone: 912-356-5001
Shown By
Agent Name: Felicia Harrell
Agent Phone: (404) 219-8217
Agency Title: Crye-Leike Real Estate Services

Source: GAMLS
Estimate Your Payment
Estimated Payment
$ 752.64 per month $469.59 Principal & Interest $221.50 Property Tax $61.54 Homeowner's InsuranceChange Payment Information
Privacy Policy / DMCA Notice / ADA Accessibility


This site is hosted, designed and copyright
© 1994 - 2026 by
Delta Media Group, Inc. -- Patent Pending --
Agent License Information: Georgia
52 Orchid Lane | MLS# 10803594
This townhouse located at 52 Orchid Lane, Savannah, GA 31419 is currently listed for sale with an asking price of $211,000. This property was built in 2006 and has 2 bedrooms and 2 full baths with 1092 sq. ft. Orchid Lane is located in the Orchid Isles Twnhms subdivision. Search Orchid Isles Twnhms real estate on feliciaharrell.crye-leike.com today.