Felicia Harrell

BEDS5
BATHS3 full 1 partial
SQUARE FEET2,860
MLS#10791606
STATUSActive
PROPERTY TYPEResidential - Single Family
SUBDIVISIONMill Creek
NEIGHBORHOODNewnan
Property Description
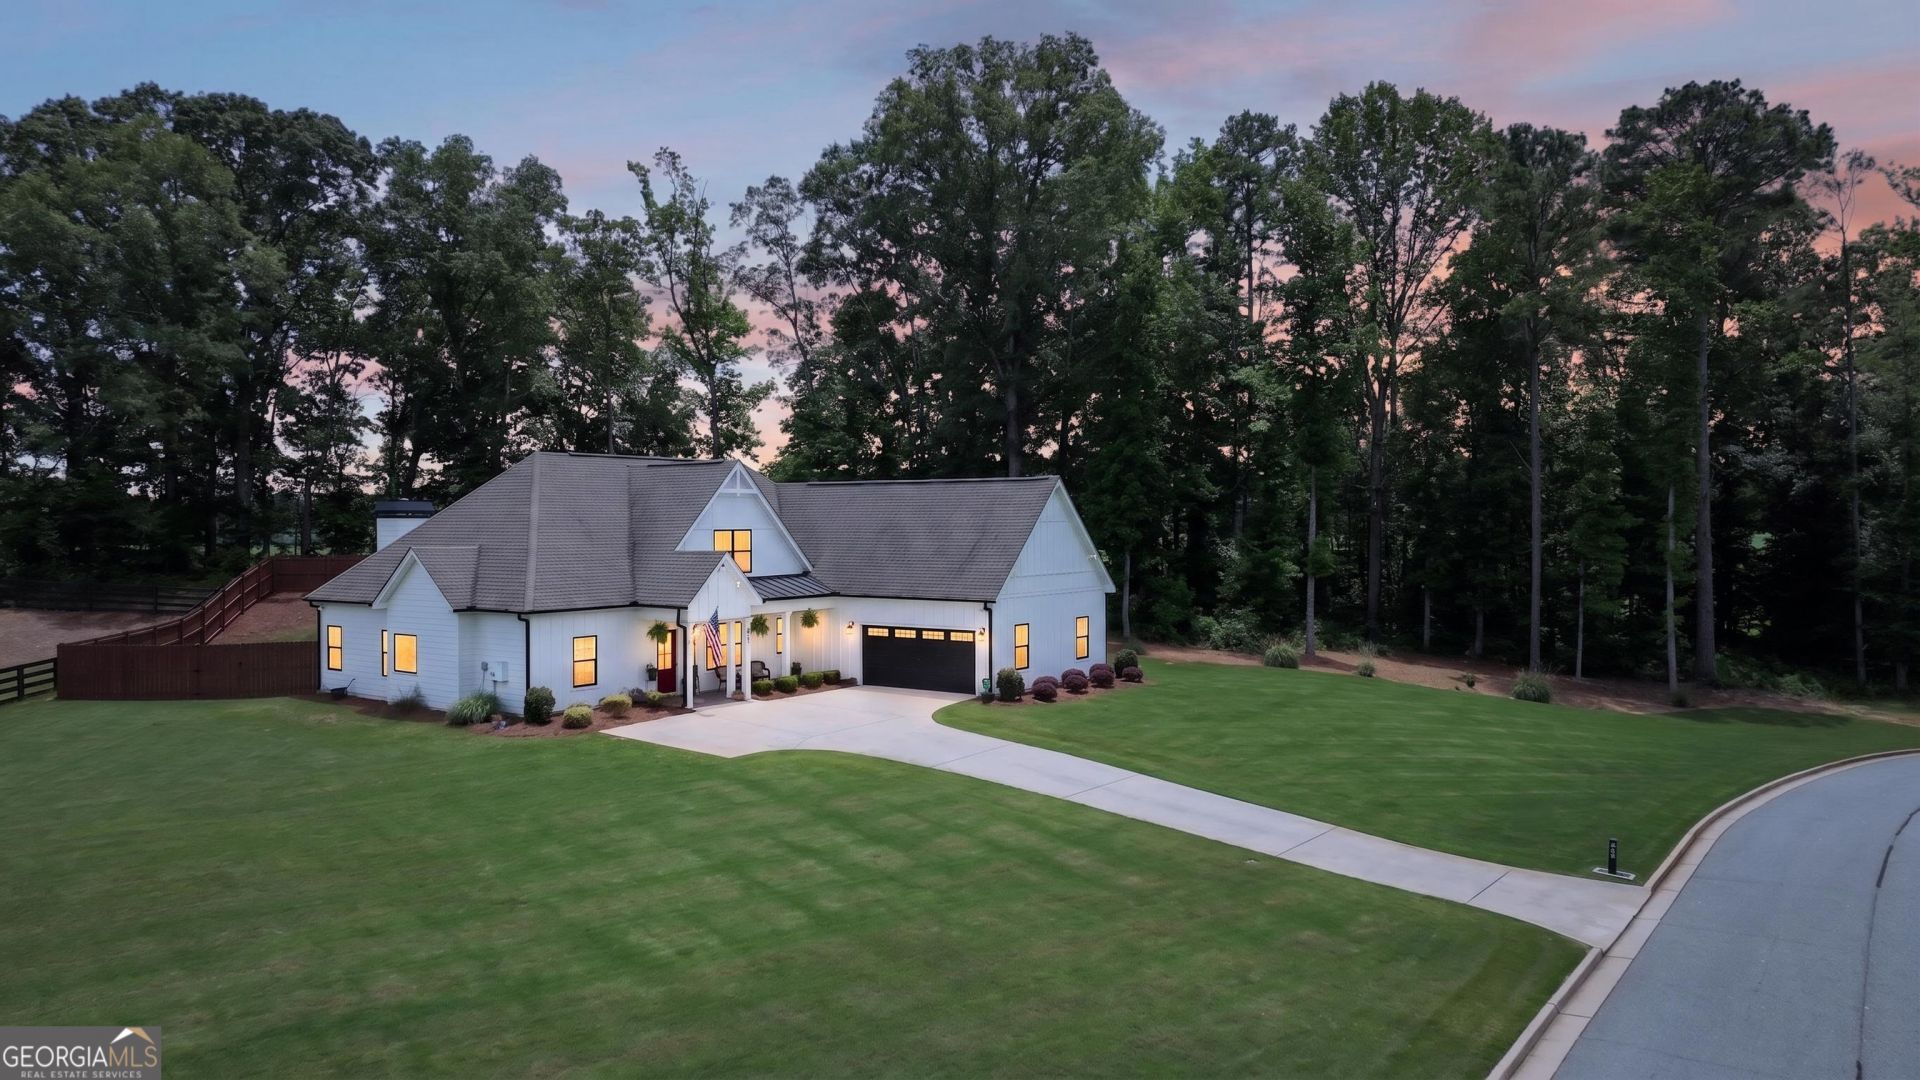
Super Showcase Open House Event | Coming the Weekend of July 18th & 19th ... Stop by SATURDAY July 18th from 2pm - 5pm ... Come Take a Look and Enter for a Chance to Win an Apple Watch | Better Than NEW, Former Model Home in PERFECT CONDITION + Wonderful Screened Porch -- The Sutton Plan is an Open Floor Plan Featuring 5 Bedrooms + 3.5 Baths with ~2900 Finished Sq Ft -- Primary Suite is on the Main Level, Beautiful Ensuite Bath with a Freestanding Tub, Double Vanities, Tiled Walk-in Shower, and Large Walk-in Closet -- 2 Additional Bedrooms on Main Floor Share a Convenient Jack-and-Jill Bathroom -- Main Level Also Enjoys Formal Dining Room with Coffered Ceilings -- Open Living Room Features a Stone Fireplace and Flows into the Kitchen; Complete with an Oversized Island, Bar Seating, Granite Counters, Tile Backsplash, Stainless Appliances, Built-In Microwave, Custom Cabinets + Pantry, Plus an Eat-in Breakfast Area Overlooking the Backyard -- Hardwood Flooring in ALL Living Areas, Carpet in Bedrooms, Granite Countertops, and Tile Flooring in ALL Bathrooms -- Upstairs You'll Find Two More Bedrooms + a Full Bath Featuring Double Vanities -- Compare This Wonderful Home to ANY New Construction Before Making any Decisions!
Property Features
Property Type: Residential - Single Family
Basement: None
Cooling: Ceiling Fan(s), Central Air, Electric, Heat Pump, Zone
Fenced: Yes
Fireplaces: 1
Garage: 2 car attached
Heating: Natural Gas, Central, Heat Pump, Zoned, Dual
Home Style: Craftsman
Lot Size: 1.00 Acres
Roof Type: Composition
Stories: 2.0
Taxes: $5,280
Year Built: 2019
Feature Descriptions
Additional Rooms: Family Room, Foyer, Laundry
Amenities: Playground, Sidewalks, Street Lights
Appliances: Cooktop, Dishwasher, Gas Water Heater, Microwave, Oven, Stainless Steel Appliance(s)
Days on Site: 18
Dining Room: Seats 12+, Separate Room
Exterior: Sprinkler System
Exterior: Concrete
Fencing: Back Yard, Fenced
Fireplace Type: Family Room, Gas Log, Gas Starter
Flooring: Carpet, Hardwood, Tile
Foundation: Slab
Interior: Tray Ceiling(s), Vaulted Ceiling(s), High Ceilings, Double Vanity, Soaking Tub, Separate Shower, Tile Bath, Walk-In Closet(s), Master On Main Level
Kitchen: Breakfast Area, Breakfast Bar, Kitchen Island, Pantry, Solid Surface Counters, Walk-in Pantry
Parking Notes: Attached, Side/Rear Entrance
Sewer: Septic Tank
Topography: Level
Utilities: Cable Available
Water: Public
Window Features: Double Pane Windows, Window Treatments
Local Schools
High School: East Coweta
Middle School: Lee
Elementary School: Willis Road
Listed By / Shown By
Listed By
Agency Name: BHHS Georgia Properties
Agency Phone: 770-254-8333
Shown By
Agent Name: Felicia Harrell
Agent Phone: (404) 219-8217
Agency Title: Crye-Leike Real Estate Services

Source: GAMLS
Estimate Your Payment
Estimated Payment
$ 1,947.82 per month $1,333.11 Principal & Interest $440.00 Property Tax $174.71 Homeowner's InsuranceChange Payment Information
Privacy Policy / DMCA Notice / ADA Accessibility


This site is hosted, designed and copyright
© 1994 - 2026 by
Delta Media Group, Inc. -- Patent Pending --
Agent License Information: Georgia
55 Mill Creek Drive | MLS# 10791606
This single family home located at 55 Mill Creek Drive, Newnan, GA 30265 is currently listed for sale with an asking price of $599,000. This property was built in 2019 and has 5 bedrooms and 3 full and 1 partial baths with 2860 sq. ft. Mill Creek Drive is located in the Mill Creek subdivision. Search Mill Creek real estate on feliciaharrell.crye-leike.com today.