Felicia Harrell

BEDS5
BATHS4 full 1 partial
MLS#10766856
STATUSNew
PROPERTY TYPEResidential - Single Family
SUBDIVISIONStonehaven
NEIGHBORHOODDouglasville
Property Description
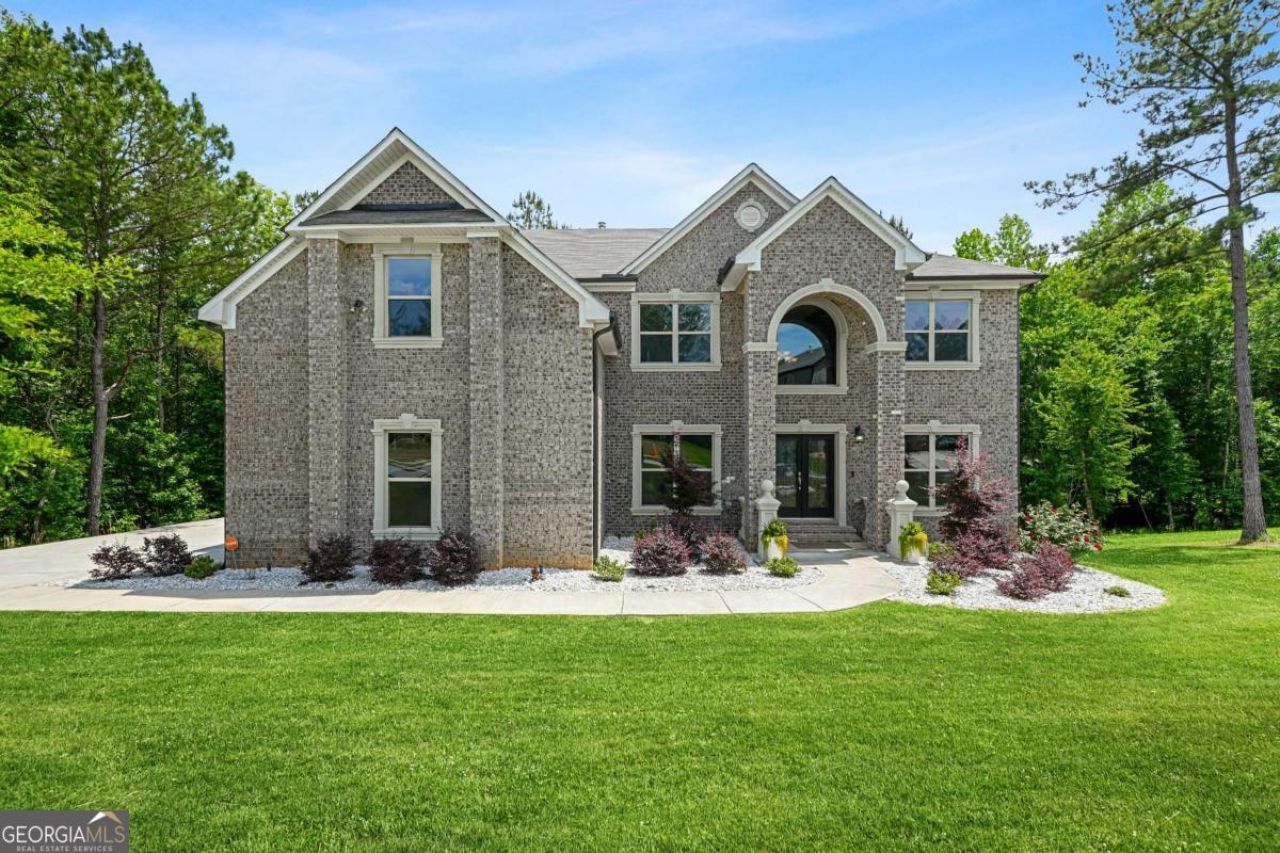
Welcome to this stunning timeless brick exterior 5-bedroom, 4.5-bathroom home located in the desirable Douglasville, GA area! This spacious residence combines elegance, comfort, and functionality with a 3-car garage, oversized driveway, and beautiful curb appeal. Inside, you'll find a separate dining room, dedicated office space, cozy fireplace, and an open-concept kitchen perfect for entertaining and everyday living. The oversized owner's suite features a private sitting area, spa-like atmosphere, and a huge walk-in closet. Enjoy outdoor living with a large backyard, expansive deck, and patio ideal for BBQs, gatherings, and relaxing evenings. The unfinished basement offers endless possibilities for future customization, entertainment space, or additional storage. This exceptional home offers the perfect blend of luxury and space in a highly sought-after location!
Property Features
Property Type: Residential - Single Family
Basement: Daylight, Exterior Entry, Full, Interior Entry, Unfinished
Basement: Yes
Cooling: Ceiling Fan(s), Central Air, Zoned
Fireplaces: 1
Garage: 3 car attached
Heating: Central, Natural Gas, Zoned
Home Style: Traditional
Lot Size: 1.04 Acres
Roof Type: Composition
Stories: 2.0
Taxes: $6,448
Year Built: 2023
Feature Descriptions
Additional Rooms: Laundry, Office
Amenities: Sidewalks, Street Lights
Appliances: Dishwasher, Double Oven, Dryer, Microwave
Days on Site: 7
Exterior: Balcony
Exterior: Brick
Fencing: Back Yard
Fireplace Type: Family Room
Flooring: Carpet, Hardwood
Interior: Walk-In Closet(s)
Kitchen: Breakfast Area, Kitchen Island, Pantry, Walk-in Pantry
Parking Notes: Garage, Attached, Basement, Garage Door Opener
Security Features: Smoke Detector(s)
Sewer: Septic Tank
Topography: Level
Utilities: None
Water: Public
Water: No Dock Or Boathouse
Window Features: Double Pane Windows
Local Schools
High School: Chapel Hill
Middle School: Fairplay
Elementary School: South Douglas
Listed By / Shown By
Listed By
Agency Name: Coldwell Banker Realty
Agency Phone: 770-429-0600
Shown By
Agent Name: Felicia Harrell
Agent Phone: (404) 219-8217
Agency Title: Crye-Leike Real Estate Services

Source: GAMLS
Estimate Your Payment
Estimated Payment
$ 2,223.88 per month $1,491.13 Principal & Interest $537.33 Property Tax $195.42 Homeowner's InsuranceChange Payment Information
Privacy Policy / DMCA Notice / ADA Accessibility


This site is hosted, designed and copyright
© 1994 - 2026 by
Delta Media Group, Inc. -- Patent Pending --
Agent License Information: Georgia
6065 Belmont Drive | MLS# 10766856
This single family home located at 6065 Belmont Drive, Douglasville, GA 30135 is currently listed for sale with an asking price of $670,000. This property was built in 2023 and has 5 bedrooms and 4 full and 1 partial baths. Belmont Drive is located in the Stonehaven subdivision. Search Stonehaven real estate on feliciaharrell.crye-leike.com today.