Felicia Harrell

BEDS3
BATHS2 full 1 partial
SQUARE FEET2,056
MLS#10779505
STATUSActive
PROPERTY TYPEResidential - Single Family
SUBDIVISIONHARMONY O-T LAKES S-SIDE 1C
NEIGHBORHOODCanton
Property Description
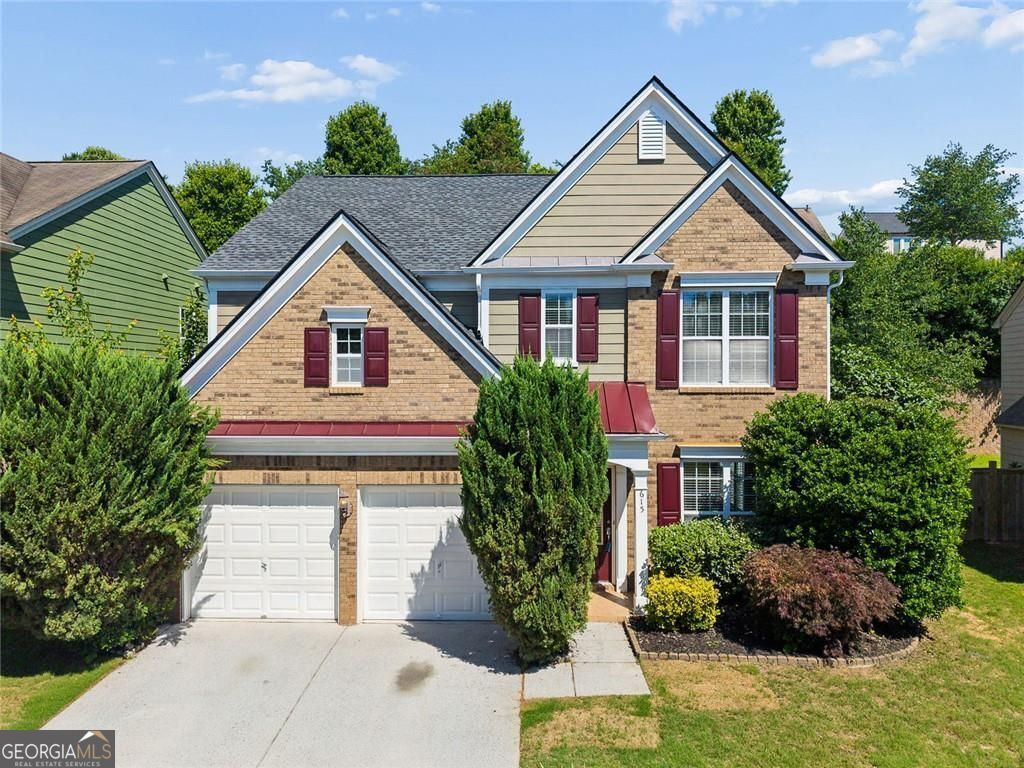
Two-story home featuring an open, light-filled floor plan with seamless views from the kitchen to the dining area, living area, and great room. The kitchen offers cherry-finish cabinetry and a gas cooktop, while the interior is complemented by hardwood flooring, a tiled front entry, and a spacious primary suite with a large walk-in closet. The dramatic two-story great room is filled with natural light, creating an inviting atmosphere throughout the main living spaces. Exterior features include brick wrapping around the front corners, enhancing the home's curb appeal. A walk-out patio, covered porch, fenced backyard, and thoughtfully landscaped grounds provide attractive outdoor living and entertaining spaces.
Property Features
Property Type: Residential - Single Family
Basement: None
Cooling: Central Air
Fireplaces: 1
Garage: 2
Heating: Forced Air
Home Style: Traditional
Lot Size: 0.20 Acres
Roof Type: Composition
Stories: 2.0
Taxes: $8,718
Year Built: 2007
Feature Descriptions
Additional Rooms: Great Room
Amenities: Sidewalks
Appliances: Dishwasher, Gas Water Heater
Days on Site: 33
Dining Room: Dining Rm/Living Rm Combo
Exterior: Brick
Fencing: Back Yard
Fireplace Type: Family Room
Flooring: Hardwood, Carpet
Foundation: Slab
Interior: Vaulted Ceiling(s), Walk-In Closet(s)
Kitchen: Breakfast Bar, Kitchen Island, Pantry
Parking Notes: Garage
Security Features: Smoke Detector(s)
Sewer: Public Sewer
Topography: Level, Private
Utilities: Electricity Available, Natural Gas Available, Phone Available, Sewer Available, Underground Utilities, Water Available
Vegetation: Cleared
Water: Public
Window Features: Double Pane Windows
Local Schools
High School: Sequoyah
Middle School: Dean Rusk
Elementary School: Indian Knoll
Listed By / Shown By
Listed By
Agency Name: eXp Realty
Agency Phone: 888-959-9461
Shown By
Agent Name: Felicia Harrell
Agent Phone: (404) 219-8217
Agency Title: Crye-Leike Real Estate Services

Source: GAMLS
Estimate Your Payment
Estimated Payment
$ 1,897.01 per month $1,034.89 Principal & Interest $726.50 Property Tax $135.63 Homeowner's InsuranceChange Payment Information
Privacy Policy / DMCA Notice / ADA Accessibility


This site is hosted, designed and copyright
© 1994 - 2026 by
Delta Media Group, Inc. -- Patent Pending --
Agent License Information: Georgia
615 Syemore Pass | MLS# 10779505
This single family home located at 615 Syemore Pass, Canton, GA 30115 is currently listed for sale with an asking price of $465,000. This property was built in 2007 and has 3 bedrooms and 2 full and 1 partial baths with 2056 sq. ft. Syemore Pass is located in the HARMONY O-T LAKES S-SIDE 1C subdivision. Search HARMONY O-T LAKES S-SIDE 1C real estate on feliciaharrell.crye-leike.com today.