Felicia Harrell

BEDS3
BATHS2 full
SQUARE FEET3,872
MLS#10799213
STATUSNew
PROPERTY TYPEResidential - Single Family
NEIGHBORHOODStockbridge
Property Description
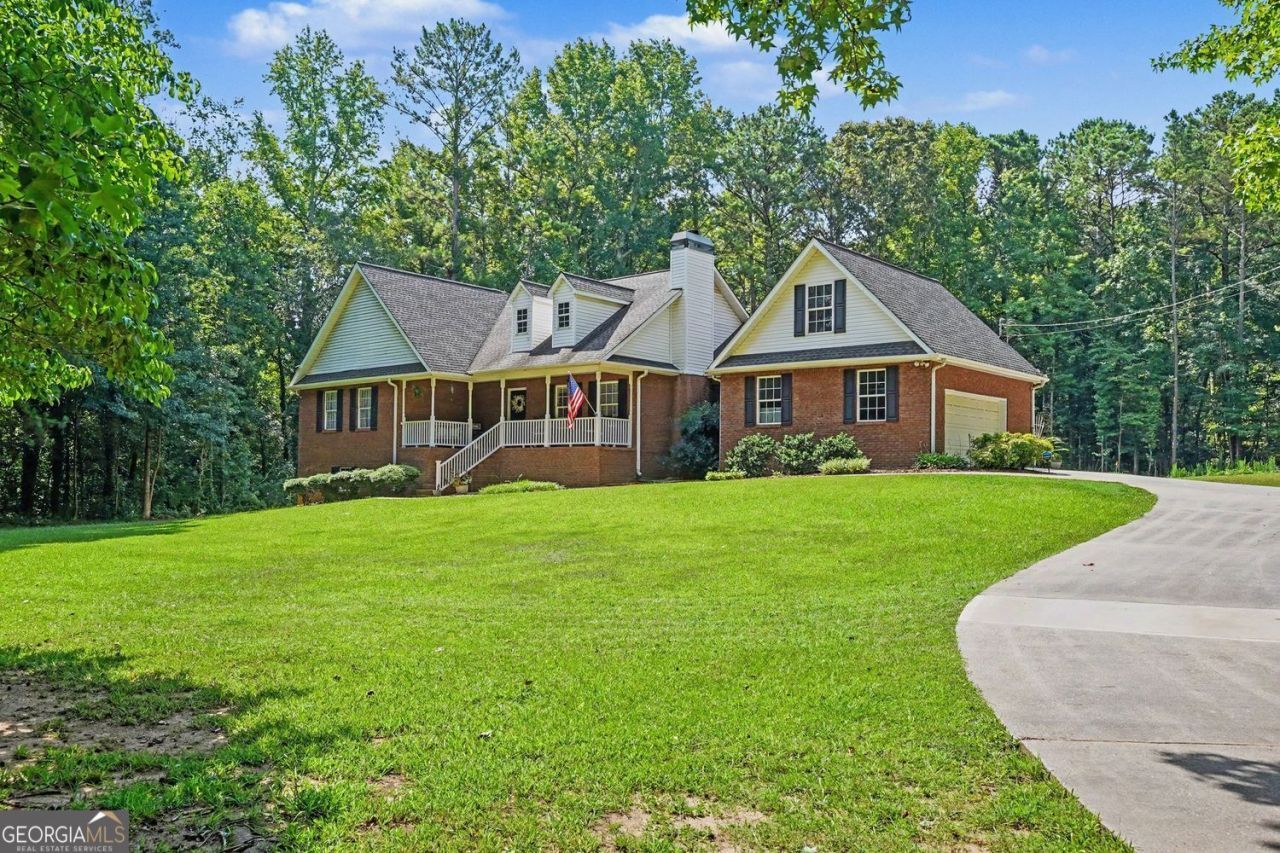
Welcome home to this beautiful 3-bedroom, 2-bath brick ranch with a basement, privately situated on 5 acres in the highly desirable Woodland School District. This charming home features hardwood flooring throughout and an open kitchen complete with a double oven, gas cooktop, lighted cabinetry, and a convenient side-entry access from the garage. The home also offers spacious secondary bedrooms and a large primary suite with direct access to the partially covered back porch, where you can relax and enjoy views of the private backyard filled with multiple fruit trees. A versatile bonus room provides the perfect space for a home office, den, playroom, or flex space to meet your needs. The basement offers additional room for entertaining, relaxing, and creating lasting memories with family and friends. If you're looking for privacy, space, and endless possibilities, this is the home for you. Don't miss this incredible opportunity-schedule your private showing today!
Property Features
Property Type: Residential - Single Family
Basement: Daylight, Partial, Boat Door
Basement: Yes
Cooling: Central Air
Fireplaces: 1
Garage: 6 car attached
Heating: Natural Gas
Home Style: Brick 4 Side, Ranch, Traditional
Lot Size: 5.00 Acres
Roof Type: Composition
Stories: 3.0
Taxes: $6,530
Year Built: 1998
Feature Descriptions
Additional Rooms: Bonus Room, Laundry
Appliances: Double Oven, Refrigerator, Dishwasher
Dining Room: Separate Room
Exterior: Brick
Exterior: Garden
Fireplace Type: Gas Starter
Flooring: Carpet, Hardwood
Interior: Master On Main Level, Tile Bath, Walk-In Closet(s)
Kitchen: Solid Surface Counters
Parking Notes: Attached
Sewer: Septic Tank
Topography: Level, Sloped
Utilities: Electricity Available, High Speed Internet, Natural Gas Available
Vegetation: Partially Wooded
Water: Public
Window Features: Double Pane Windows
Local Schools
High School: Woodland
Middle School: Woodland
Elementary School: Woodland
Listed By / Shown By
Listed By
Agency Name: BHGRE Metro Brokers
Agency Phone: 404-843-2500
Shown By
Agent Name: Felicia Harrell
Agent Phone: (404) 219-8217
Agency Title: Crye-Leike Real Estate Services

Source: GAMLS
Estimate Your Payment
Estimated Payment
$ 2,016.75 per month $1,301.96 Principal & Interest $544.17 Property Tax $170.63 Homeowner's InsuranceChange Payment Information
Privacy Policy / DMCA Notice / ADA Accessibility


This site is hosted, designed and copyright
© 1994 - 2026 by
Delta Media Group, Inc. -- Patent Pending --
Agent License Information: Georgia
758 Hemphill Road | MLS# 10799213
This single family home located at 758 Hemphill Road, Stockbridge, GA 30281 is currently listed for sale with an asking price of $585,000. This property was built in 1998 and has 3 bedrooms and 2 full baths with 3872 sq. ft.Search Stockbridge real estate on feliciaharrell.crye-leike.com today.