Felicia Harrell

BEDS3
BATHS2 full 1 partial
SQUARE FEET1,958
MLS#10633800
STATUSUnder Contract
PROPERTY TYPEResidential - Single Family
SUBDIVISIONThe Enclave at St Andrews
NEIGHBORHOODWinston
Property Description
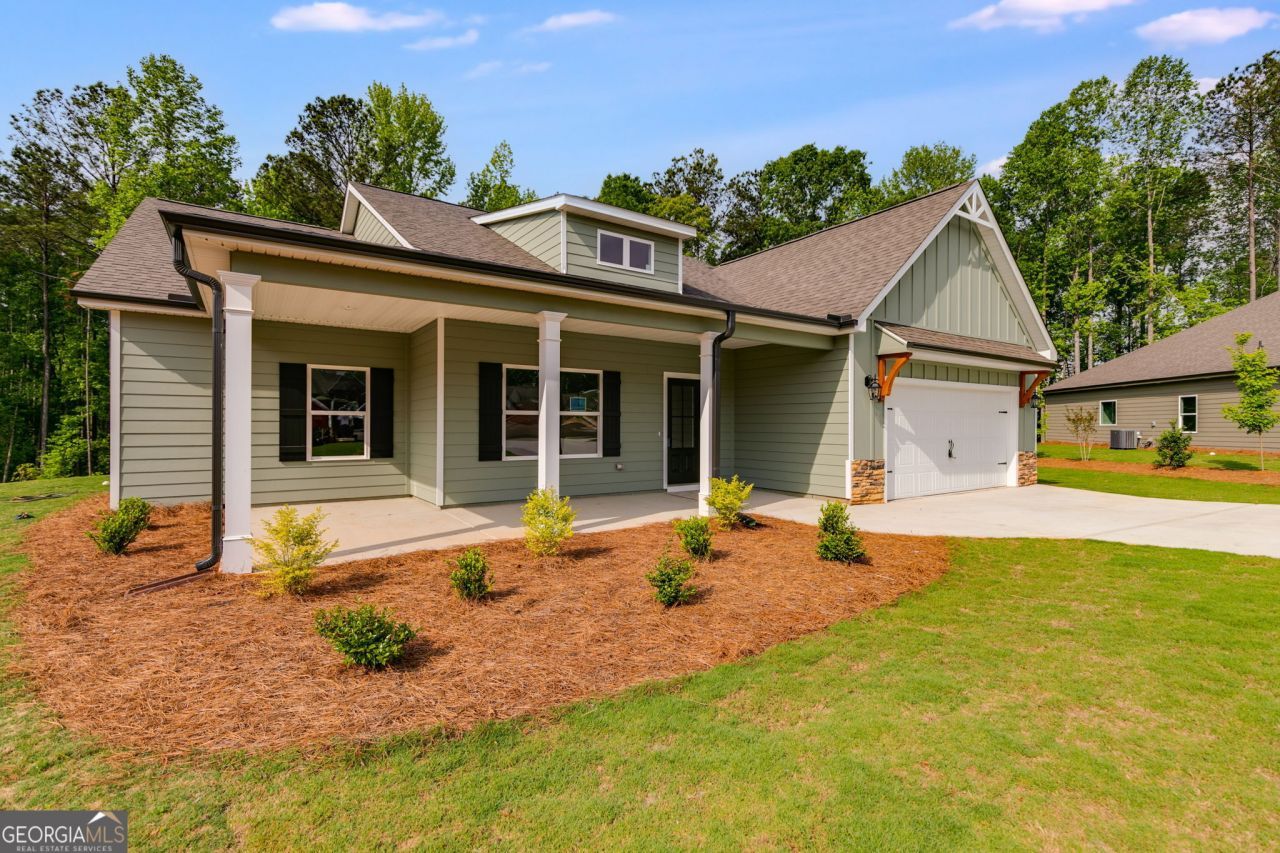
BUILDER CLOSE OUT! Price drop $10,000 below appraisal value. Builder is offering $10,000 to the buyer for use toward closing costs or to buy down the interest rate with the use of a preferred lender. Down Payment Assistance is available with no income limits. The Silva floor plan offers an inviting open-concept design featuring a vaulted family room with a stone fireplace and custom built-in shelving. The kitchen perfectly blends style and function, boasting abundant cabinetry, a large island with a built-in microwave, and a generous walk-in pantry. The primary suite is a relaxing retreat with a tiled, frameless walk-in shower, double vanity with extra cabinetry, and a huge walk-in closet. The secondary bedrooms are bright, spacious, and include plenty of closet space. Enjoy outdoor living on both the front and rear covered porches - ideal for relaxing or entertaining. A level driveway leads to the two-car garage with convenient access to the mudroom, complete with built-in cabinetry. The laundry room offers ample space and includes a washtub for added convenience. Nestled in a quiet cul-de-sac with sidewalks and streetlights, this home also features county water and sewer, underground utilities, natural gas, and high-speed fiber internet - perfect for working from home. Don't miss this opportunity to make the Silva your own!
Property Features
Property Type: Residential - Single Family
Basement: None
Cooling: Ceiling Fan(s), Central Air, Electric
Fireplaces: 1
Heating: Central
Home Style: Craftsman
Lot Size: 0.25 Acres
Roof Type: Composition
Stories: 1.0
Taxes: $881
Year Built: 2025
Feature Descriptions
Additional Rooms: Great Room, Laundry
Amenities: Sidewalks, Street Lights
Appliances: Dishwasher, Electric Water Heater, Microwave, Range, Stainless Steel Appliance(s)
Days on Site: 255
Dining Room: Dining Rm/Living Rm Combo
Exterior: Concrete
Fireplace Type: Family Room, Masonry
Flooring: Carpet, Tile, Vinyl
Foundation: Slab
Interior: Double Vanity, High Ceilings, Master On Main Level, Separate Shower, Soaking Tub, Split Bedroom Plan, Tile Bath, Tray Ceiling(s), Walk-In Closet(s)
Kitchen: Kitchen Island, Walk-in Pantry
Parking Notes: Garage, Garage Door Opener
Security Features: Carbon Monoxide Detector(s), Smoke Detector(s)
Sewer: Public Sewer
Topography: Cul-De-Sac
Utilities: Cable Available, High Speed Internet, Natural Gas Available, Sewer Connected, Underground Utilities
Water: Public
Local Schools
High School: Alexander
Middle School: Fairplay
Elementary School: South Douglas
Listed By / Shown By
Listed By
Agency Name: The Nestwell Group
Agency Phone: 678-400-4423
Shown By
Agent Name: Felicia Harrell
Agent Phone: (404) 219-8217
Agency Title: Crye-Leike Real Estate Services

Source: GAMLS
Estimate Your Payment
Estimated Payment
$ 1,039.78 per month $854.39 Principal & Interest $73.42 Property Tax $111.97 Homeowner's InsuranceChange Payment Information
Privacy Policy / DMCA Notice / ADA Accessibility


This site is hosted, designed and copyright
© 1994 - 2026 by
Delta Media Group, Inc. -- Patent Pending --
Agent License Information: Georgia
8981 Callaway Drive | MLS# 10633800
This single family home located at 8981 Callaway Drive, Winston, GA 30187 is currently listed for sale with an asking price of $383,900. This property was built in 2025 and has 3 bedrooms and 2 full and 1 partial baths with 1958 sq. ft. Callaway Drive is located in the The Enclave at St Andrews subdivision. Search The Enclave At St Andrews real estate on feliciaharrell.crye-leike.com today.