Felicia Harrell

BEDS4
BATHS3 full
SQUARE FEET2,566
MLS#10799418
STATUSNew
PROPERTY TYPEResidential - Single Family
SUBDIVISIONMill Pond
NEIGHBORHOODZebulon
Property Description
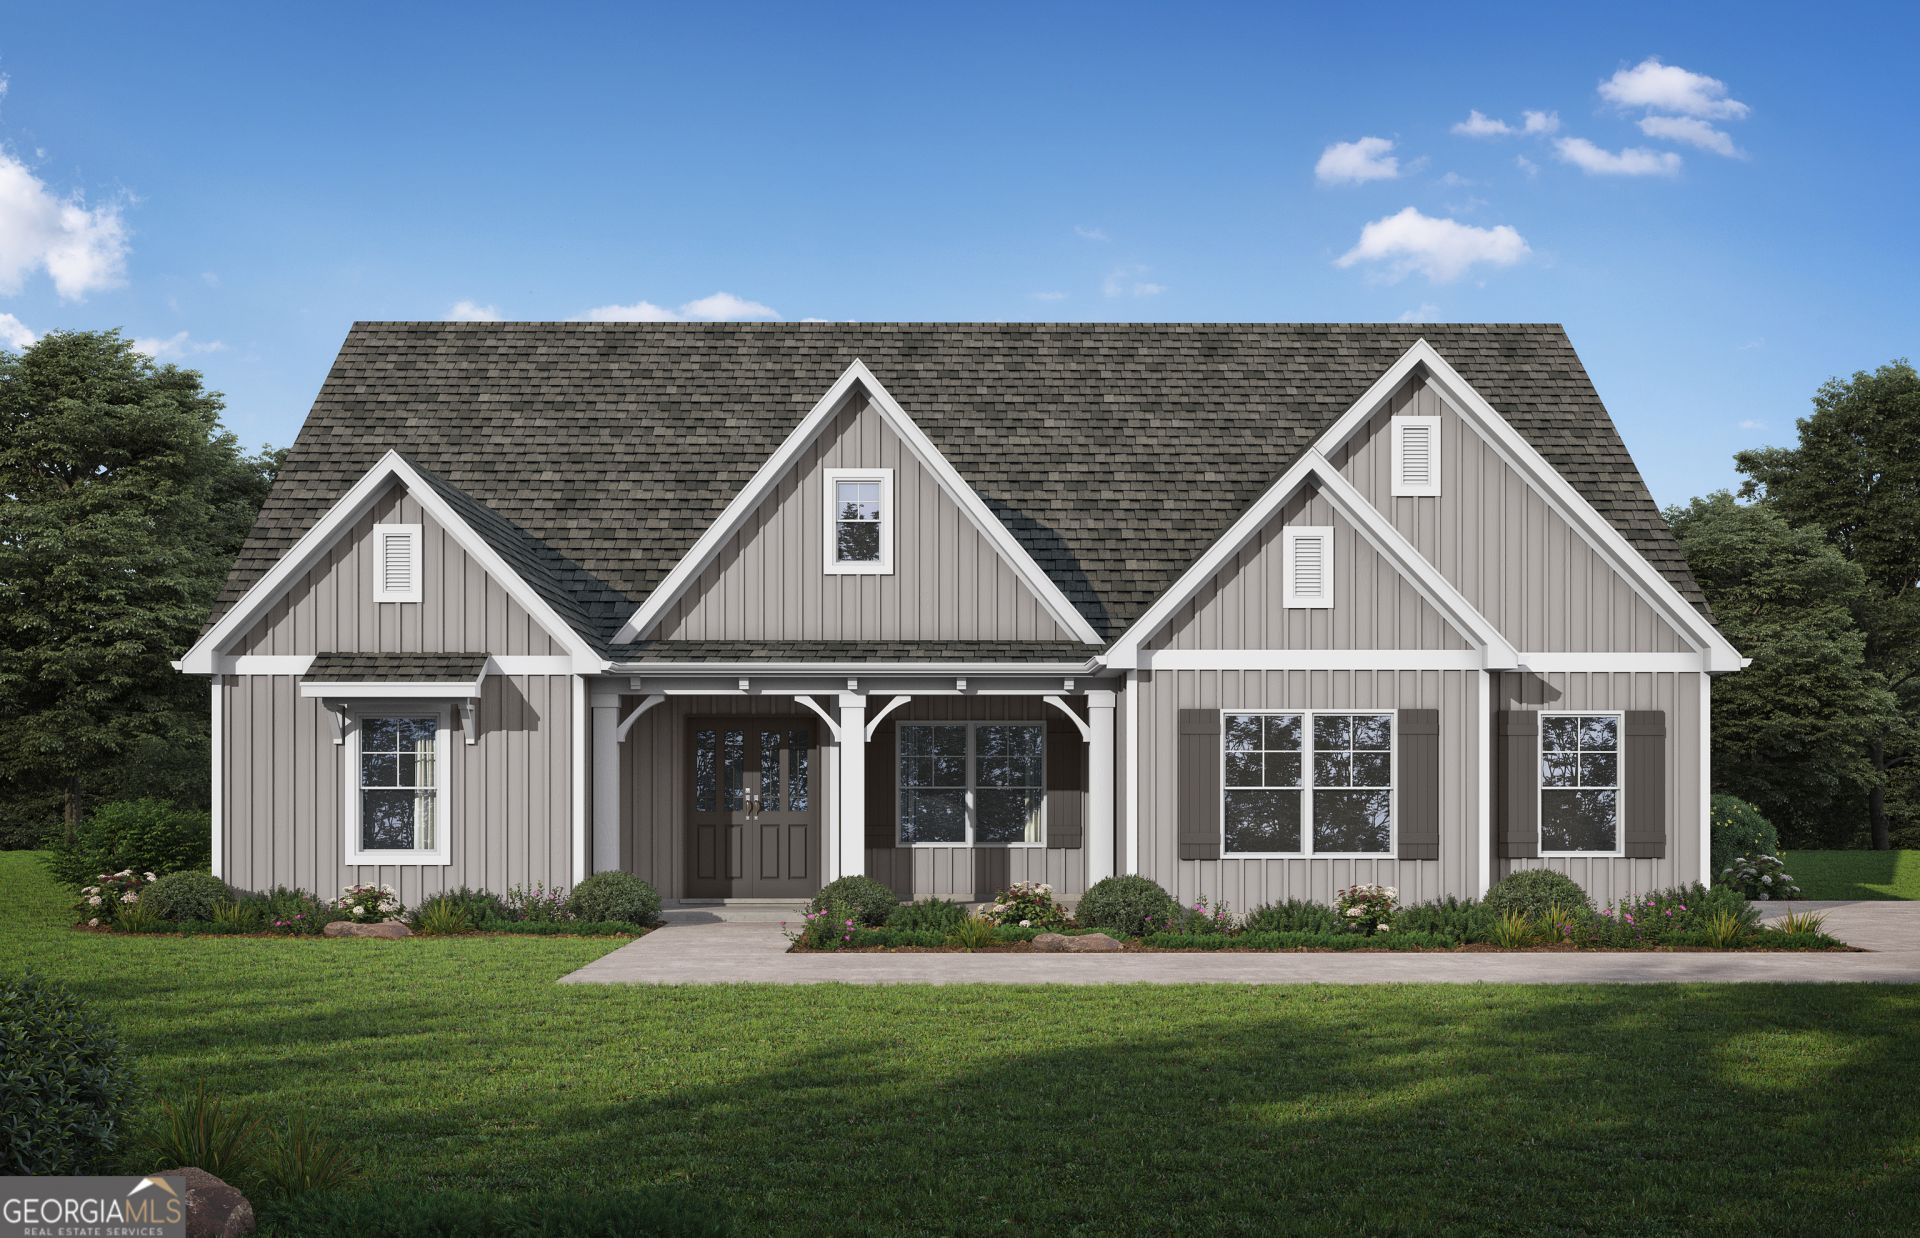
The Brightstar by Valor Communities. This modern open-concept ranch plan delivers a highly functional, zoned layout. The central kitchen features an island, seamlessly integrating with the expansive family room and dedicated dining area. Optimized for privacy, the footprint holds four bedrooms and four full baths, including a secluded primary suite with a luxury walk-in spa shower. Practical assets include a versatile three-car garage split into two-car and single-car bays, plus a spacious covered back porch for outdoor living. Streamlined, curated, and built for a contemporary lifestyle. Visuals feature a similar home for inspiration. Pricing is the base starting point; final price varies based on selected features.
Property Features
Property Type: Residential - Single Family
Basement: None
Cooling: Ceiling Fan(s), Central Air, Heat Pump, Zoned
Garage: 2 car attached
Heating: Central, Electric, Heat Pump, Zoned
Home Style: Ranch, Traditional
Lot Size: 1.00 Acres
Roof Type: Composition
Stories: 2.0
Taxes: $1,500
Year Built: 2026
Feature Descriptions
Additional Rooms: Family Room, Foyer, Laundry, Office
Amenities: Street Lights
Appliances: Dishwasher, Electric Water Heater, Microwave, Range, Stainless Steel Appliance(s)
Days on Site: 2
Dining Room: Dining Rm/Living Rm Combo
Exterior: Press Board
Flooring: Carpet, Other
Foundation: Slab
Interior: Double Vanity, Master On Main Level, Separate Shower, Split Bedroom Plan, Tray Ceiling(s), Walk-In Closet(s)
Parking Notes: Garage, Attached, Parking Pad, Garage Door Opener
Sewer: Public Sewer
Topography: Corner Lot, None
Utilities: Electricity Available, High Speed Internet, Sewer Connected, Underground Utilities, Water Available
Water: Public
Local Schools
High School: Pike
Middle School: Pike
Elementary School: Pike
Listed By / Shown By
Listed By
Agency Name: Valor Realty
Agency Phone: 470-570-9745
Shown By
Agent Name: Felicia Harrell
Agent Phone: (404) 219-8217
Agency Title: Crye-Leike Real Estate Services

Source: GAMLS
Estimate Your Payment
Estimated Payment
$ 1,252.34 per month $996.72 Principal & Interest $125.00 Property Tax $130.62 Homeowner's InsuranceChange Payment Information
Privacy Policy / DMCA Notice / ADA Accessibility


This site is hosted, designed and copyright
© 1994 - 2026 by
Delta Media Group, Inc. -- Patent Pending --
Agent License Information: Georgia
Lot 15 Mill Race | MLS# 10799418
This single family home located at Lot 15 Mill Race, Zebulon, GA 30295 is currently listed for sale with an asking price of $447,850. This property was built in 2026 and has 4 bedrooms and 3 full baths with 2566 sq. ft. Lot 15 Mill Race is located in the Mill Pond subdivision. Search Mill Pond real estate on feliciaharrell.crye-leike.com today.